









Address
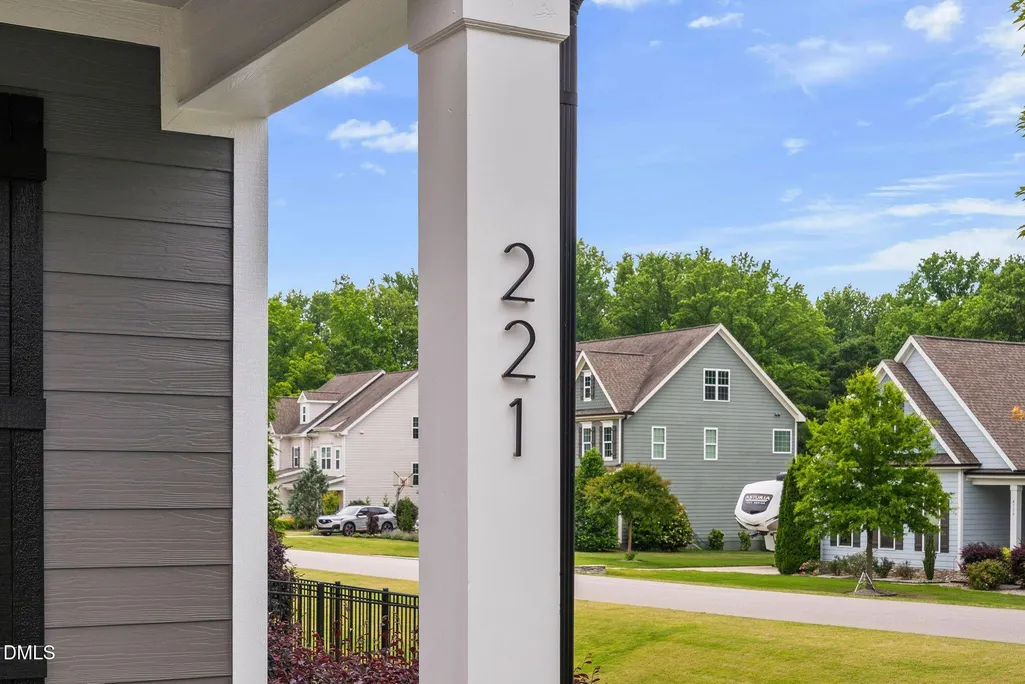
221 Misty Moonlight Drive, Willow Springs, NC
Price
$ 699,000
Property Attributes
- ID#10167222
- TypeSingle Family
- Listing Status Active
- CountyWake
- CityWillow Springs
- NeighborhoodJudd Reserve
- Zip27592
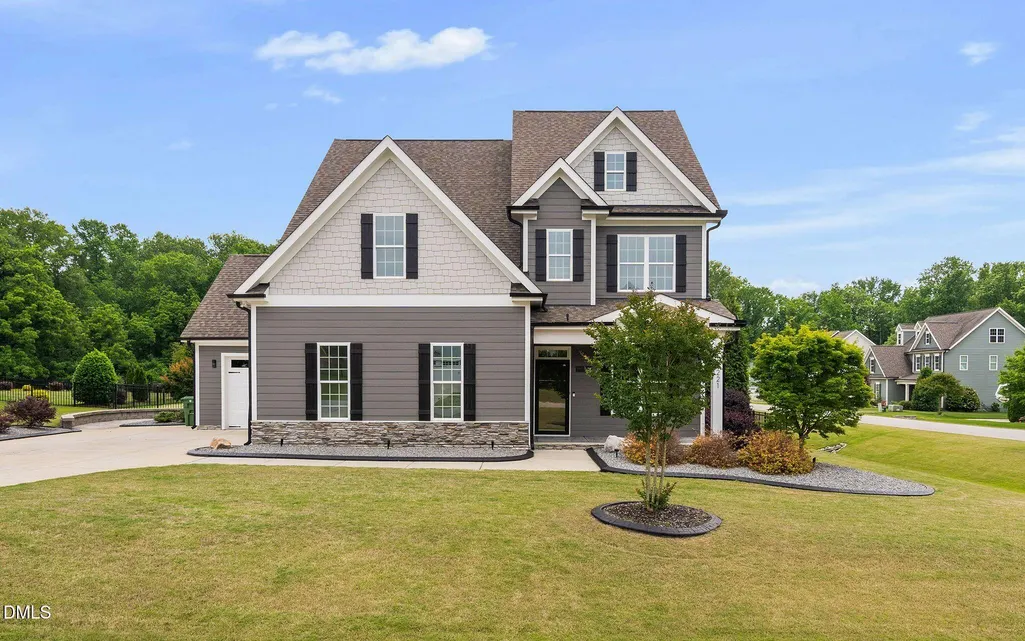
- StyleFarmhouse, Traditional, Transitional
- Year Built2018
- Price$ 699,000
- Bedrooms4
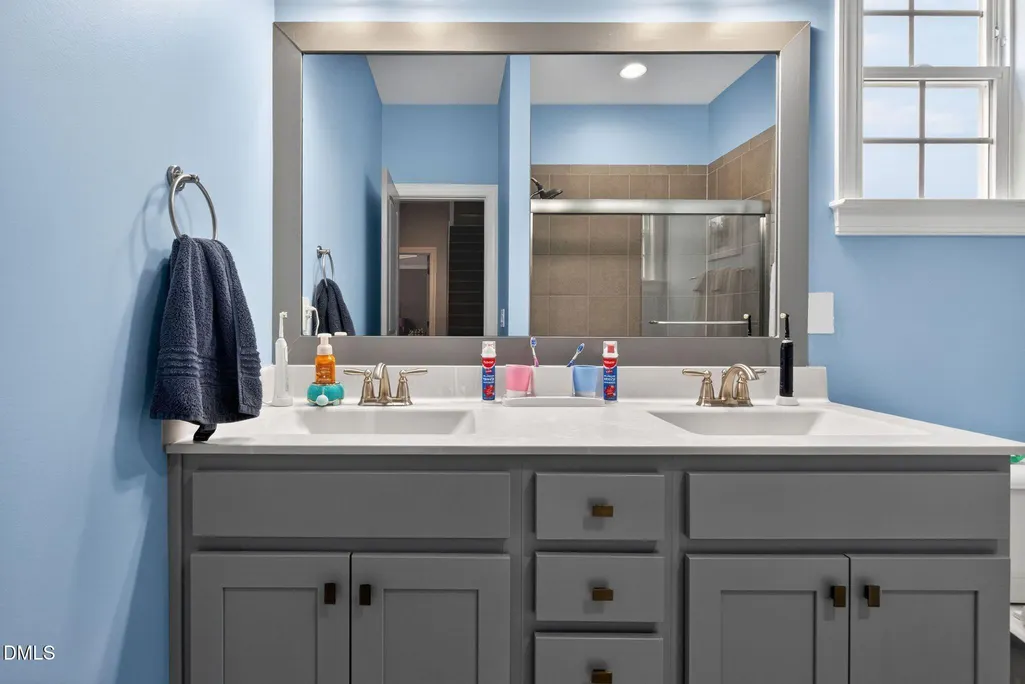
- Full Bathrooms3
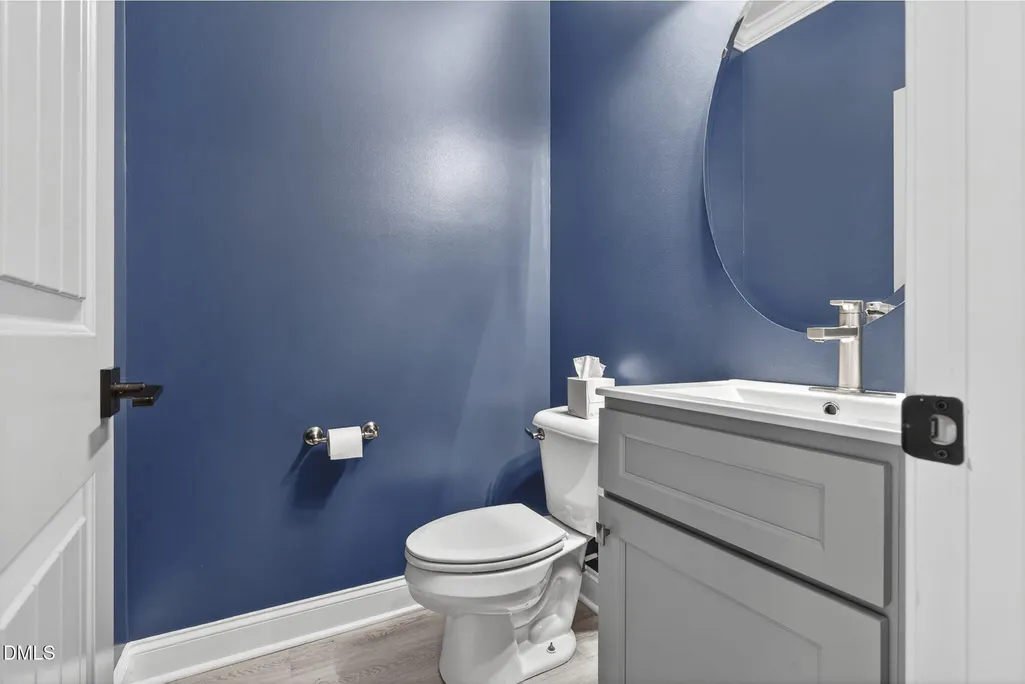
- Half Bathrooms1
- Sqr Footage3661
- Lot Size0.52 Acres
Data Source:
Triangle MLS (TMLS)
Property Description
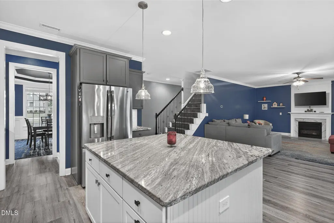
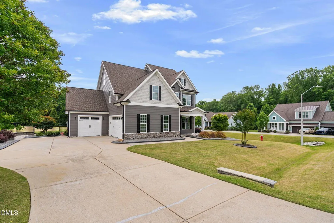
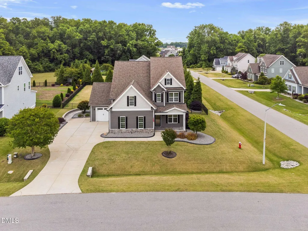
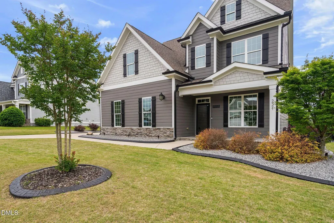
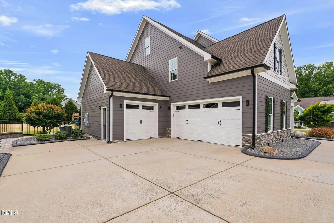
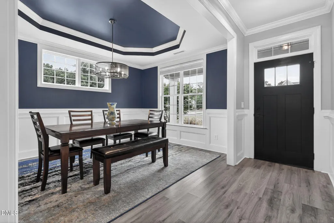
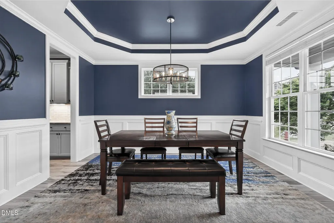
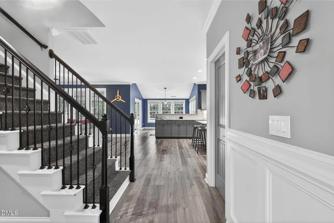
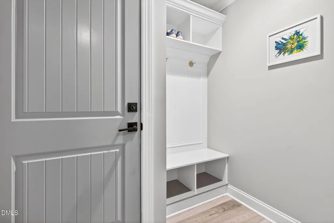
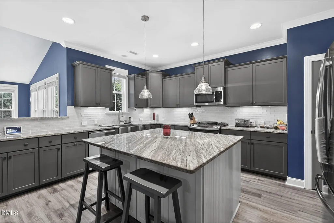
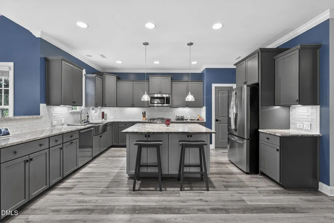
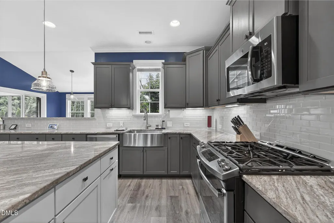
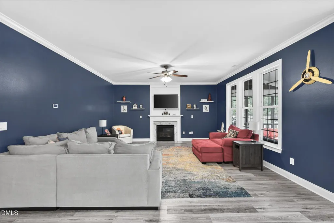
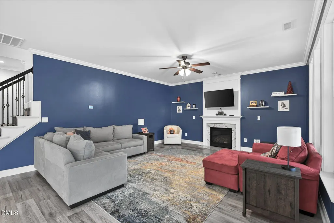
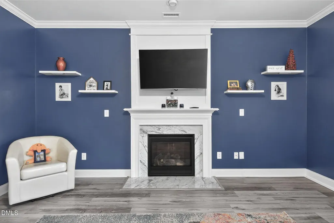
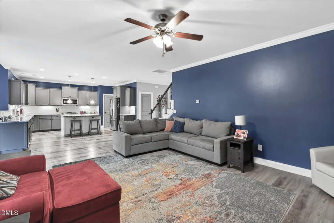
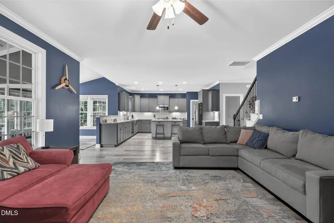
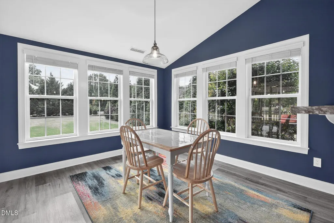
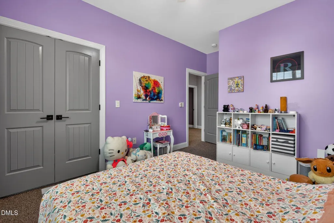
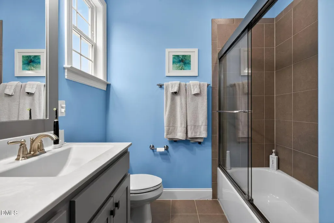
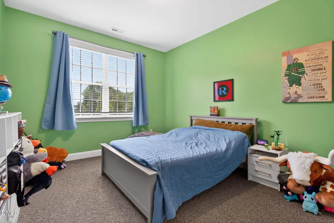
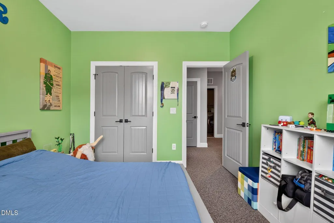
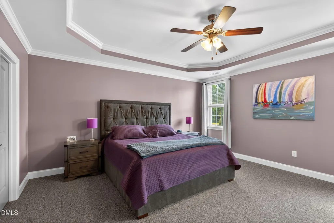
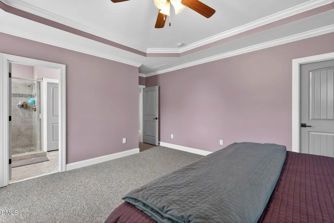
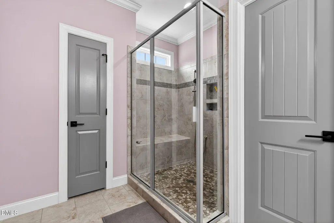
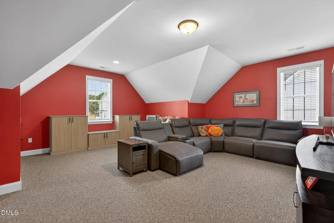
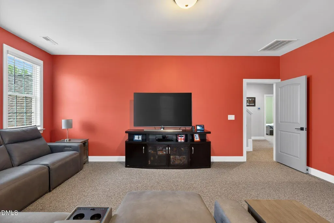
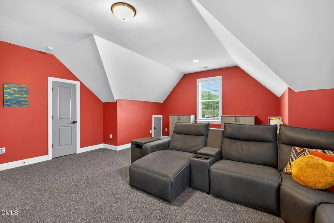
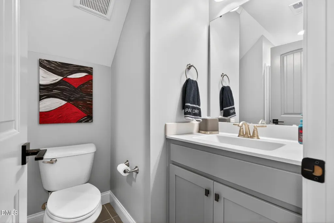
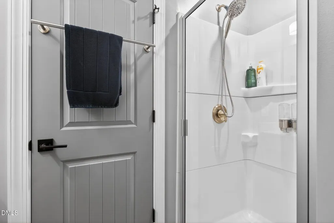
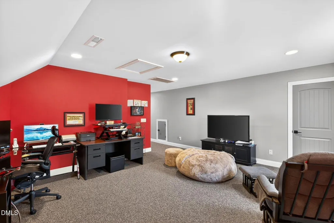
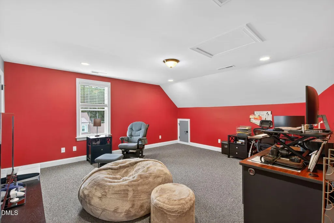
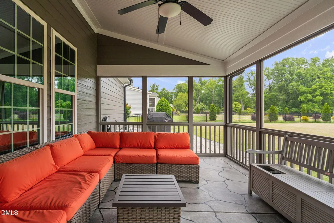
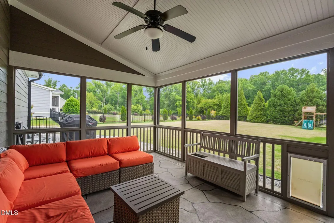
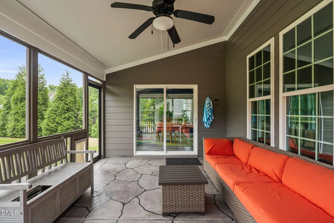
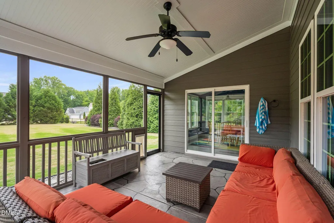
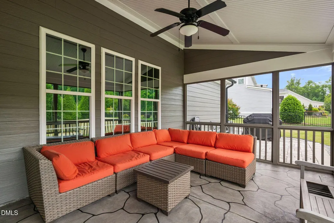
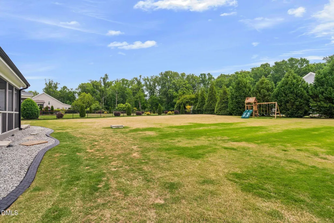
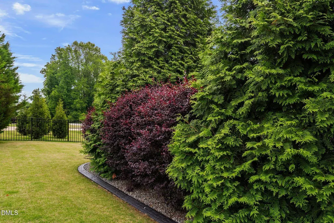
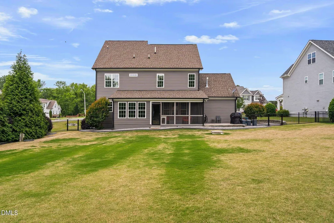
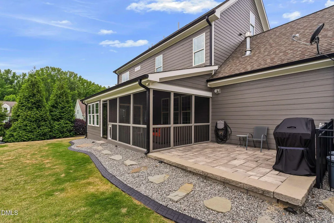
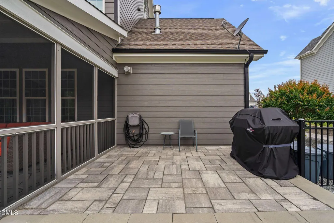
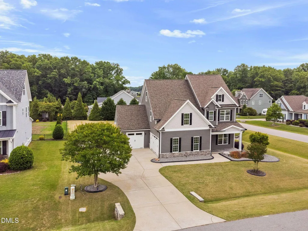
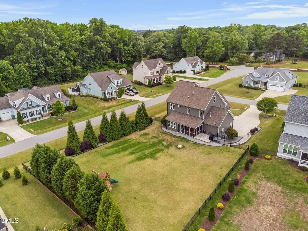
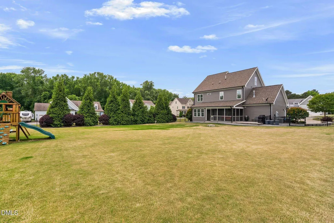
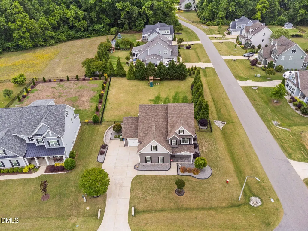
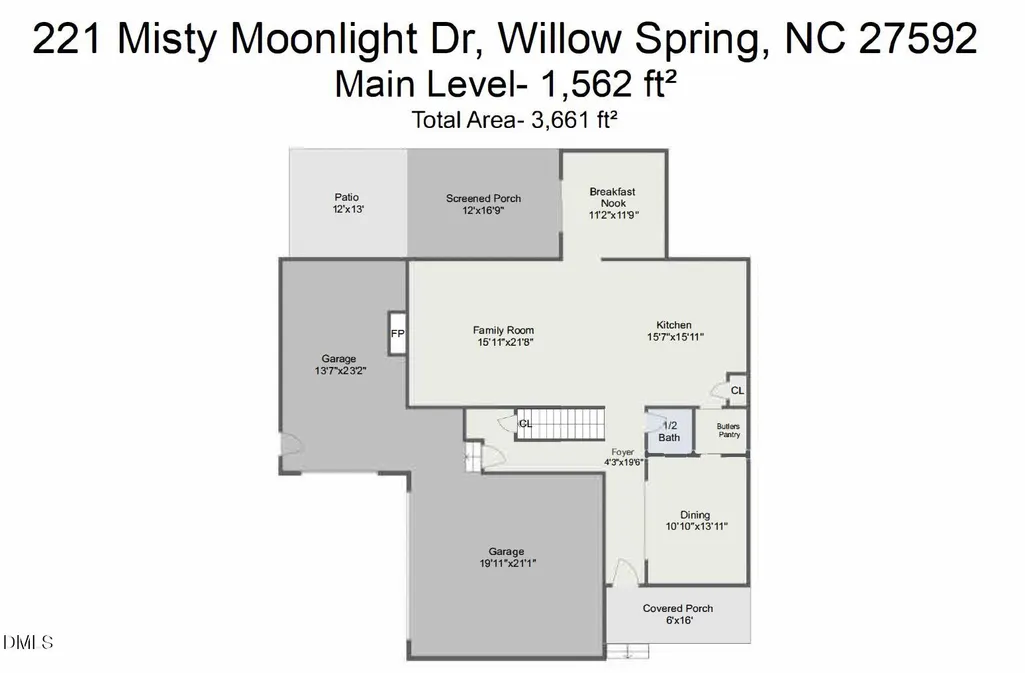
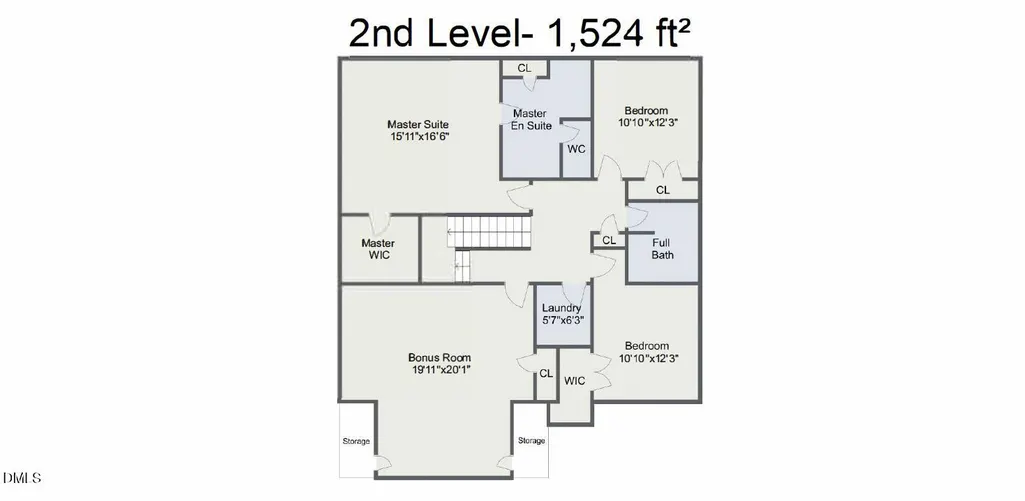
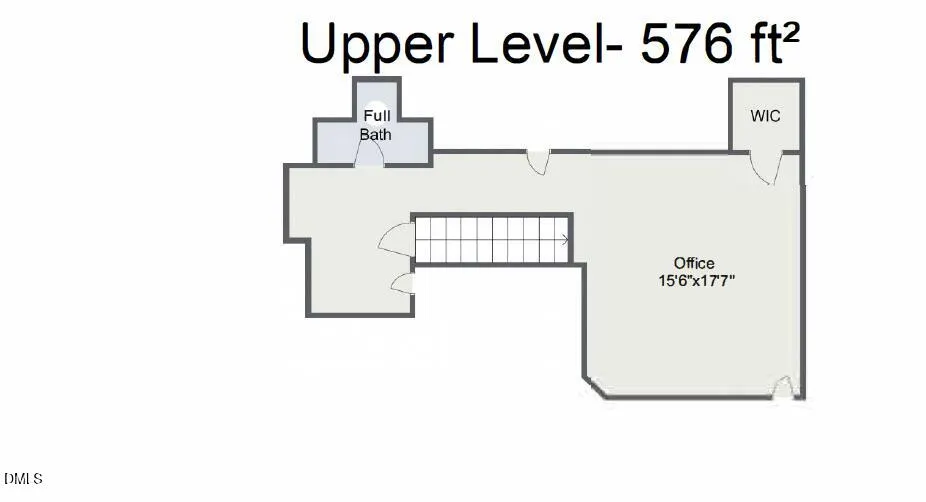
If you are interested in a home districted to great public schools, look no further! This delightful 4-bedroom home feels like the perfect blend of elegance and everyday magic. From the moment you step inside, you're welcomed by warm gathering spaces and thoughtful details designed for both grand celebrations and cozy evenings at home. The formal dining room sets the stage for memorable dinners and holiday traditions, while the butler's pantry lends itself to seamless entertaining. At the heart of the home, the expansive kitchen shines with a large center island, abundant workspace, and a sunny breakfast nook that practically begs for slow mornings with coffee and conversation. Just beyond, the inviting family room glows with the charm of a gas log fireplace -- the ideal backdrop for movie nights, laughter, and quiet moments alike. Open the doors to the screened porch and discover your own private retreat overlooking the fenced backyard, where professionally designed landscaping and an irrigation system keep everything effortlessly beautiful year-round. Upstairs, the primary suite, and two additional bedrooms offer convenience and flexibility. On the top floor, the bonus room with a full bath offers endless possibilities like a dreamy guest suite, creative studio, playroom, or tucked-away home office sanctuary. Car enthusiasts and hobbyists alike will appreciate the impressive 3-car garage complete with sleek epoxy flooring, while the stamped concrete patio creates the perfect outdoor setting for grilling, gathering, or simply soaking in the beauty of home. Every corner of this home has been crafted to make daily living feel just a little more special. Come see where comfort, style, and charm live happily ever after. New HVAC!
| Elementary School | Middle School | High School |
|---|---|---|
| Wake - Willow Springs Elementary Elementary School | Wake - Herbert Akins Road Middle Middle School | Wake - Willow Spring High School High School |
| Price History | |
|---|---|
| 8/28/2026 | Listed $699,000 |
General Features
| Sewer | Septic Tank |
|---|---|
| Heating | Electric,Fireplace(s),Gas Pack,Heat Pump,Natural Gas |
| Cooling | Ceiling Fan(s),Central Air,Exhaust Fan,Gas,Gas Pack,Heat Pump |
| Utilities | Electricity Connected,Natural Gas Connected,Septic Connected,Water Connected |
| Roof | Architectural Shingle |
| Appliances | Dishwasher,Electric Range,Gas Cooktop,Gas Water Heater,Microwave,Stainless Steel Appliance(s),Tankless Water Heater |
| HOA Fee | 33.33 |
| Garage Spaces | 3 |
| Association Fee Includes | None |
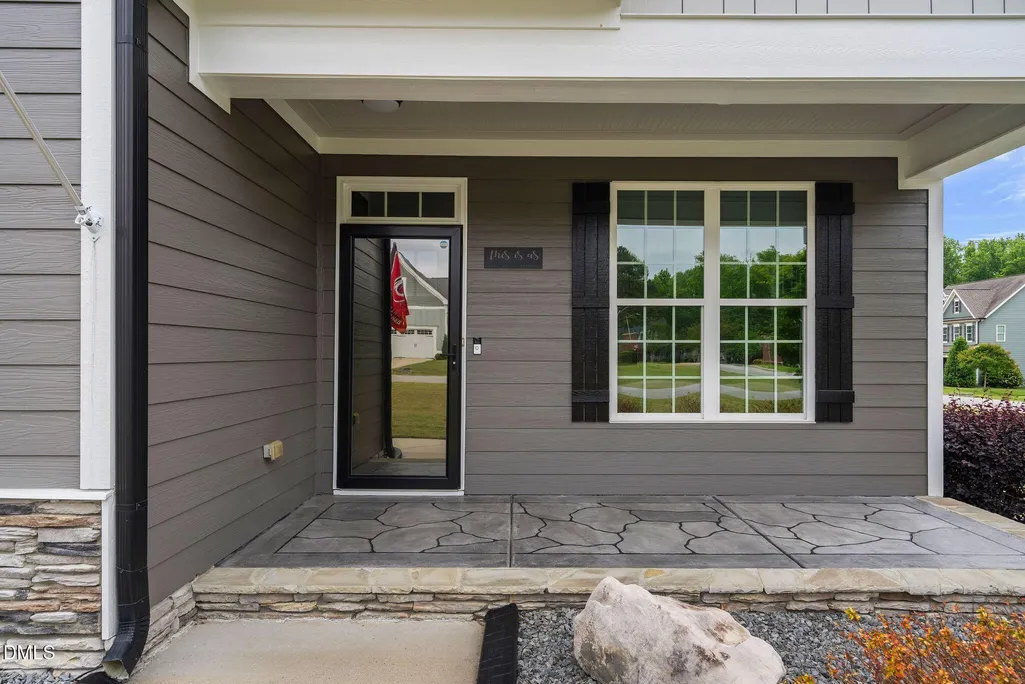
| Patio/Porch Features | Front Porch,Patio,Porch,Rear Porch,Screened |
| Architectural Style | Farmhouse,Traditional,Transitional |
| Construction Materials | Fiber Cement,Stone,Stone Veneer |
| Year Built | 2018 |
| Levels | Three Or More,Tri-Level,Two |
| Property Subtype | Single Family Residence |
| Community Features | None |
| Assoc Fee Paid Per | Annually |
| County | Wake |
| New Construction | false |
| Property Type | Residential |
| Association Amenities | None |
| HOA | true |
| Attached Garage | true |
| Subdivision Name | Judd Reserve |
| Garage Y/N | true |
| Total Rooms | 8 |
| Full Baths | 3 |
| Status | Active |
| Directions | Take 401south. Left on Hwy 55. Left on Hwy 42. Right on Kennebec Rd. Left into Judd Reserve. Left on Misty Moonlight. |
| High School | Wake - Willow Spring High School |
| City | Willow Springs |
| Senior Community Y/N | false |
| Open Parking Spaces | 4 |
| Lot Size Units | Acres |
| Lot Size Square Feet | 22651.2 |
| Elementary School | Wake - Willow Springs Elementary |
| Tax Annual Amount | 5125 |
| Middle/Junior High School | Wake - Herbert Akins Road Middle |
| Structure Type | House,Site Built |
| Standard Status | Active |
Interior Features
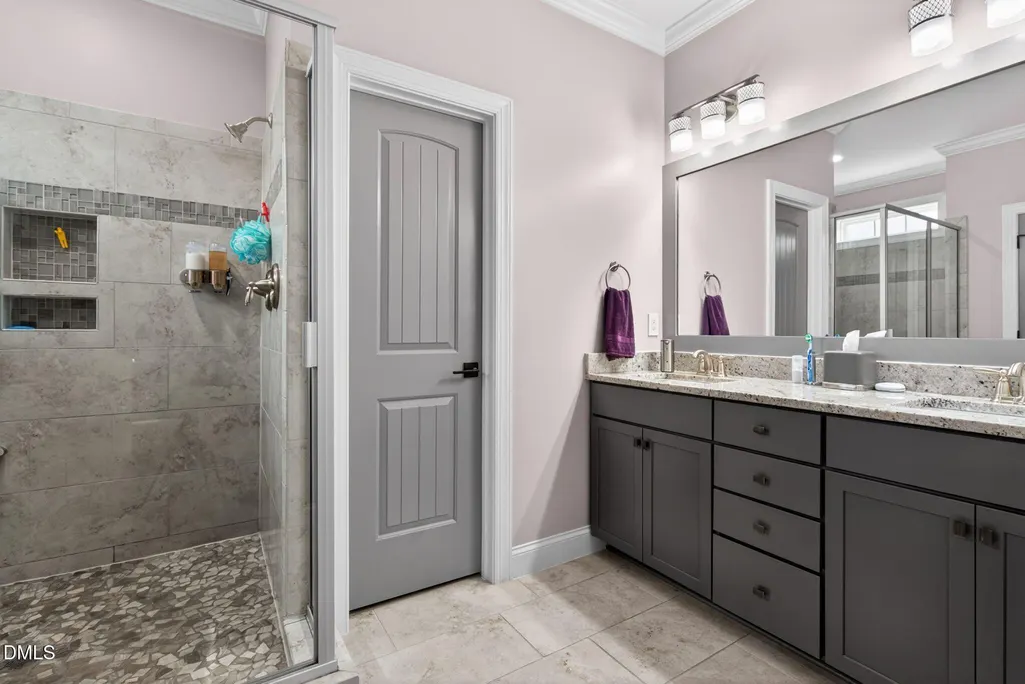
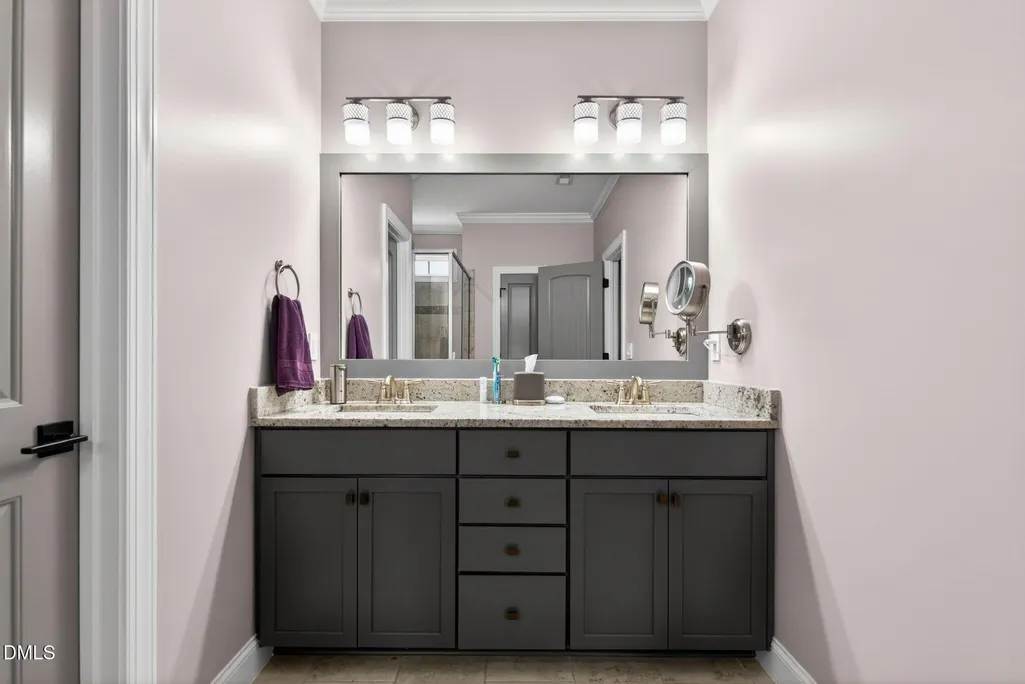
| Interior Amenities | Bathtub/Shower Combination,Butler's Pantry,Ceiling Fan(s),Chandelier,Coffered Ceiling(s),Crown Molding,Dining L,Double Vanity,Dry Bar,Eat-in Kitchen,Entrance Foyer,Granite Counters,Kitchen Island,Open Floorplan,Pantry,Recessed Lighting,Smooth Ceilings,Tray Ceiling(s),Walk-In Closet(s),Walk-In Shower,Water Closet |
|---|---|
| Flooring | Carpet,Ceramic Tile,Luxury Vinyl |
| Total Fireplaces | 1 |
| Fireplace Features | Family Room,Gas,Gas Log |
| Air Conditioning Y/N | true |
| Heating Y/N | true |
| Fireplace Y/N | true |
| Above Grade Finished Area | 3661 |
| Half Baths | 1 |
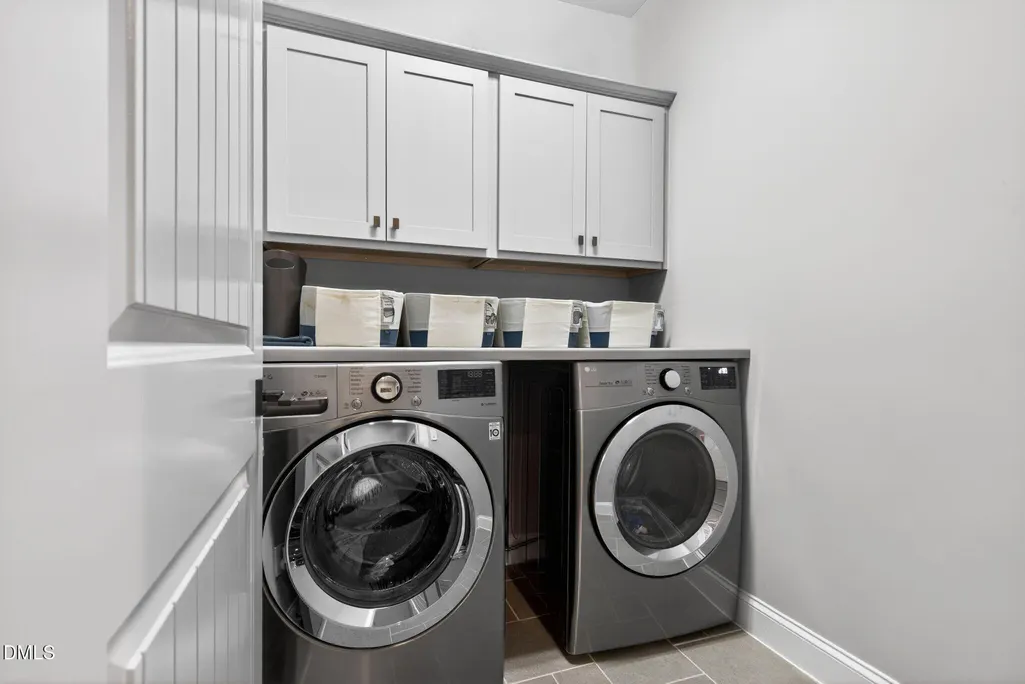
| Laundry Features | Laundry Room |
| Total Bedrooms | 4 |
| Total Baths | 4 |
Exterior Features
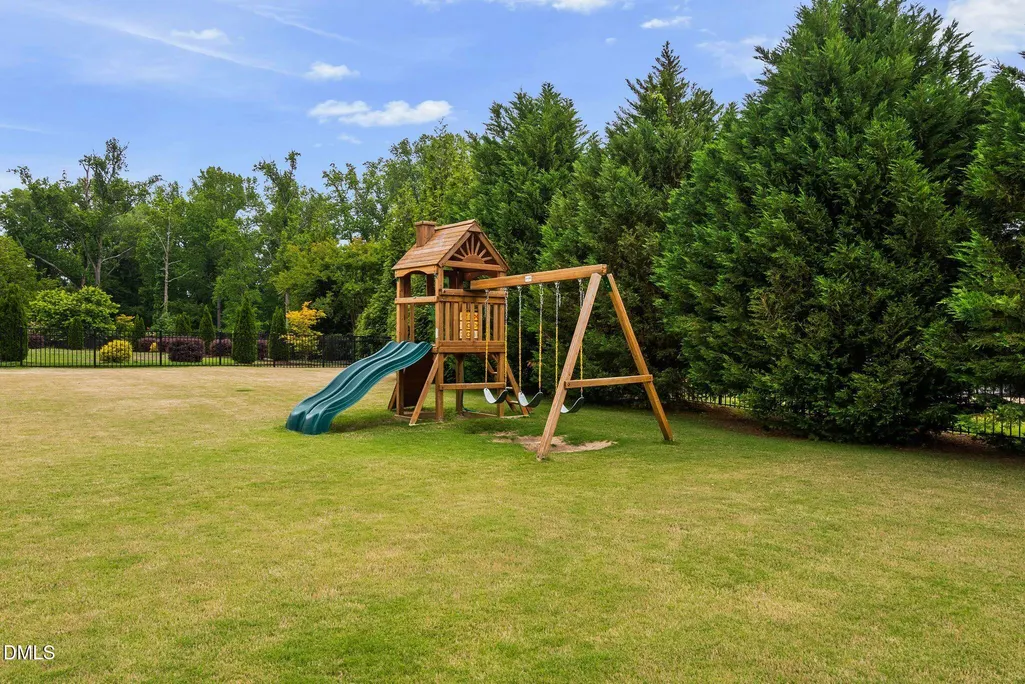
| Exterior Amenities | Fenced Yard,Lighting,Playground,Private Yard,Rain Gutters,Smart Irrigation,Smart Light(s) |
|---|---|
| Fencing | Back Yard,Fenced |
| Parking Features | Concrete,Driveway,Garage Door Opener,Garage Faces Front,Garage Faces Side |
| Lot Features | Back Yard,Corner Lot,Front Yard,Landscaped,Sprinklers In Front,Sprinklers In Rear |
| Water Source | Community Water |
| Lot Size Area | 0.52 |
| Foundation Details | Slab |
| Building Area Total | 3661 |
| Lot Size Acres | 0.52 |
| Road Surface Type | Asphalt |
Amenities
- Foreclosure
- Views
- Short Sale
- New Construction
- Adult 55+
- Lease To Own
- No HOA Fees
- Furnished
- Primary On Main
- Air Conditioning
- Seller Finance
- Green
- Fixer Upper
- Horse
- Golf
- Fireplace
- Deck
- Garage
- Basement
- Pool
Property vs Single Family Average in 27592
Price
Year Built


 All information deemed reliable but not guaranteed. All properties are subject to prior sale, change or withdrawal. Neither listing broker(s) or information provider(s) shall be responsible for any typographical errors, misinformation, misprints and shall be held totally harmless. Listing(s) information is provided for consumer's personal, non-commercial use and may not be used for any purpose other than to identify prospective properties consumers may be interested in purchasing. The data relating
 Canopy MLS® Copyright ©2026 All rights reserved.
 Copyright 2026 NCRMLS. All rights reserved. North Carolina Regional Multiple Listing Service, (NCRMLS), provides content displayed here on an as is basis and makes no representations or warranties regarding the provided content, including, but not limited to those of non-infringement, timeliness, accuracy, or completeness. Individuals and companies using information presented are responsible for verification and validation of information they utilize and present to their customers and clients. NCRMLS
 The data relating to real estate on this web site comes in part from the Internet Data Exchange program of Hive MLS LLC, and is updated as of September 21, 2026 9:43 AM UTC All information is deemed reliable but not guaranteed and should be independently verified. All properties are subject to prior sale, change, or withdrawal. Neither listing broker(s) nor Choice Residential Real Estate shall be responsible for any typographical errors, misinformation, or misprints, and shall be held totally harmless
