

New Construction - Eco Friendly









Address
717 Sparkling Pear Drive, Willow Springs, NC
Price
$ 405,490
Property Attributes
- ID#10178962
- TypeSingle Family
- Listing Status Active
- CountyWake
- CityWillow Springs
- NeighborhoodBexford
- Zip27592
- StyleRanch
- Year Built2026
- Price$ 405,490
- Bedrooms4
- Full Bathrooms2
- Half Bathrooms0
- Sqr Footage1764
- Lot Size0.14 Acres
Data Source:
Triangle MLS (TMLS)
Property Description
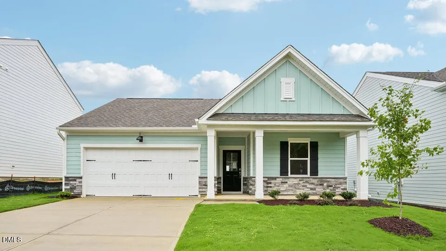
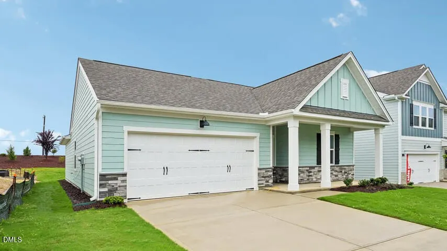
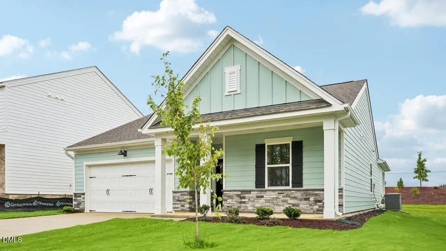
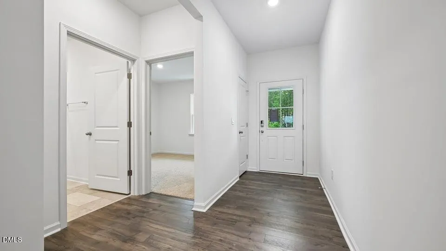
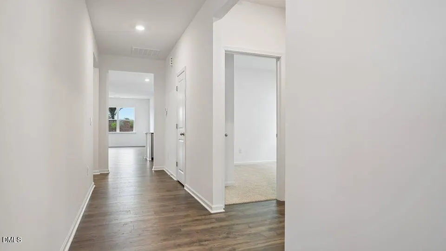
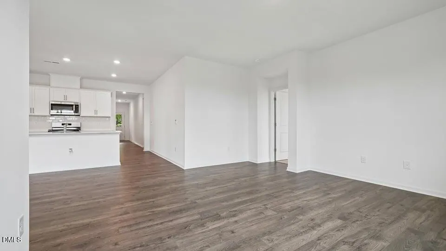
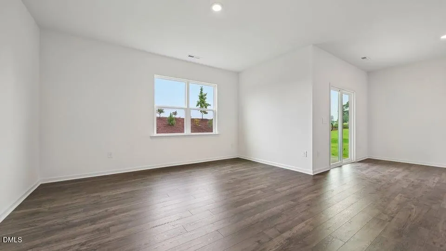
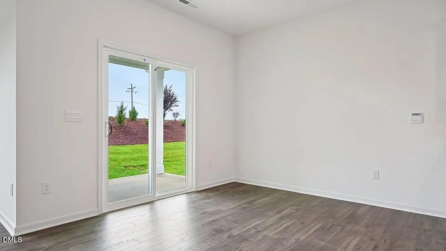
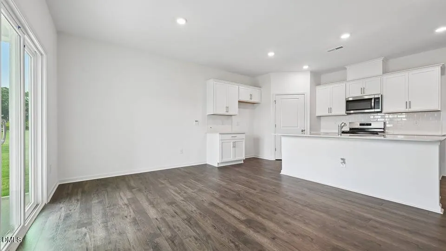
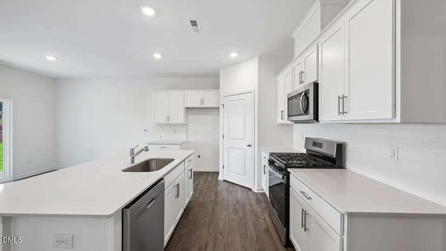
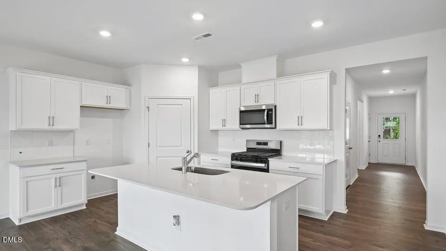
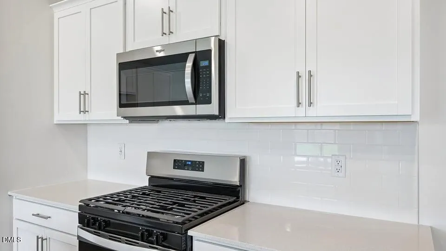
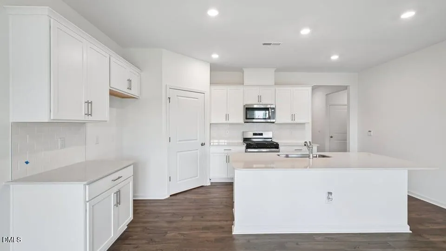
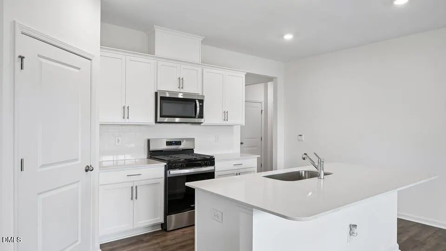
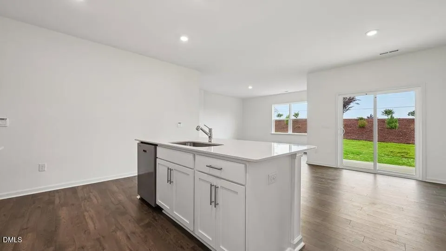
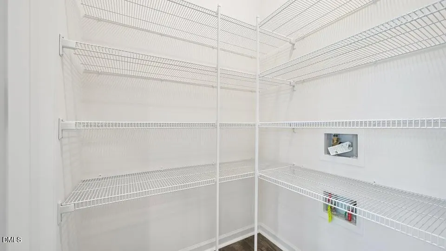
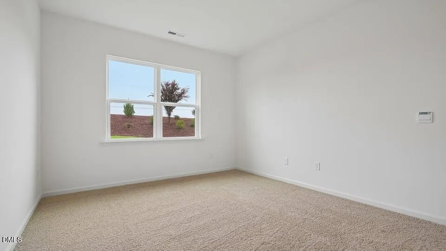
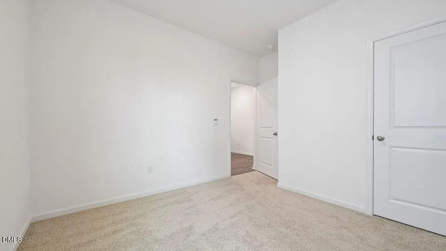
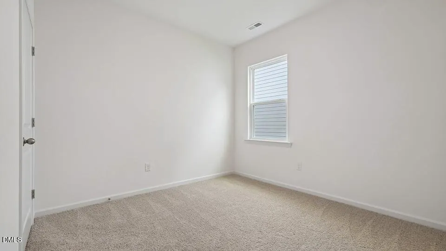
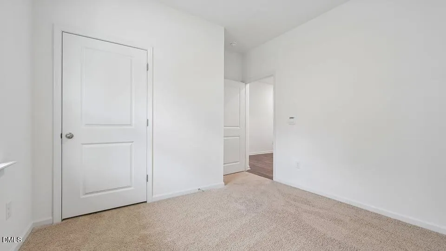
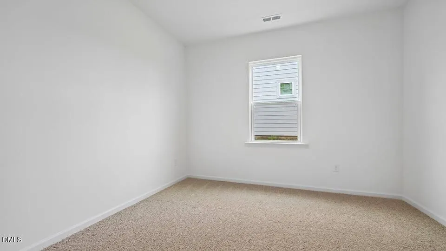
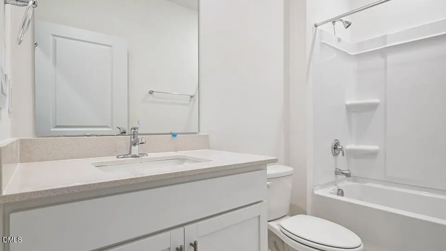
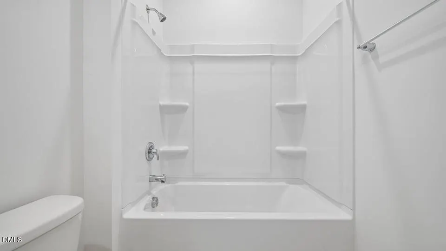
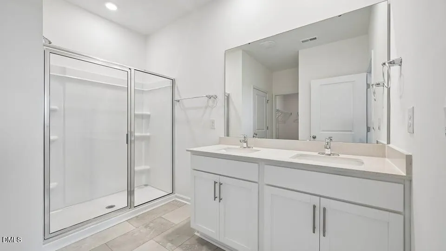
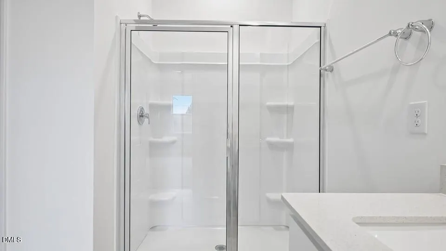
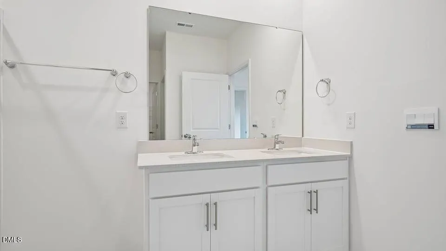
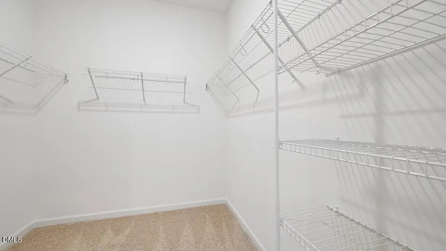
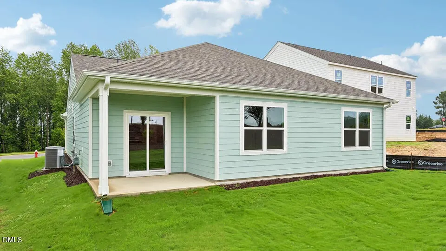
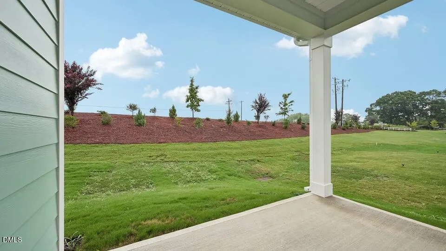
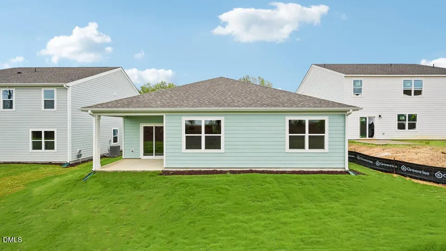
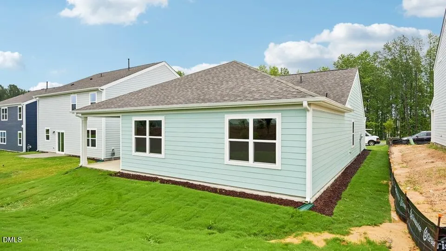
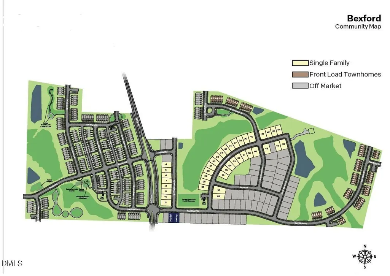
Welcome to 717 Sparkling Pear Drive at Bexford, minutes from downtown Fuquay-Varina! This thoughtfully designed community in Wake County will feature a wide array of single-family homes and townhomes with gathering spaces throughout to stay connected with friends and family. Introducing the Cali floorplan! The Cali offers 4 bedrooms, 2 bathrooms, 1,764 sq. ft. of living space, and a 2-car garage. You are welcomed by a warm and inviting foyer that seamlessly flows into the heart of the home. The open living area includes a bright and airy living room, a dining space, and a well-appointed kitchen, complete with stainless steel appliances, a corner walk-in pantry, and a generous island with a breakfast bar, ideal for casual meals and entertaining. The private primary suite is a true retreat, offering a large walk-in closet and a luxurious en-suite bathroom with dual vanities and a separate shower. Featuring 3 additional bedrooms and a full bathroom are thoughtfully positioned on the opposite side of the home, providing privacy and flexibility for family or guests. Step outside to the covered rear porch, perfect for relaxing evenings or hosting outdoor gatherings. Whether you're starting a new chapter or looking for your forever home, The Cali offers the perfect blend of style, space, and functionality. Planned amenities include a bath house and pool, bike racks, dog park, large playground area with pavilion, cornhole, and benches. Yoga lawn with exercise equipment. Walking path with benches and pocket parks, pollinator park, and open green space. Bexford is ideally located near Hwy-401, the new 540 extension, and just a short drive to Downtown Fuquay-Varina, where you can find an abundance of restaurants, shopping, and entertainment, recreation, and more! For even more dining, shopping, and entertainment options, Downtown Raleigh is 25 minutes away. Quality materials and workmanship throughout, with superior attention to detail, plus a 1-year builder's warranty and 10-year structural warranty. Your new home also includes our smart home technology package!
| Elementary School | Middle School | High School |
|---|---|---|
| Wake - Banks Road Elementary Elementary School | Wake - West Lake Middle Middle School | Wake - Willow Spring High School High School |
| Price History | |
|---|---|
| 8/28/2026 | Listed $405,490 |
General Features
| Sewer | Public Sewer |
|---|---|
| Heating | Natural Gas |
| Cooling | Central Air,Zoned |
| Utilities | Cable Available,Electricity Connected,Natural Gas Connected,Septic Not Available,Sewer Connected,Water Connected |
| Roof | Architectural Shingle |
| Appliances | Dishwasher,Free-Standing Gas Range,Microwave,Stainless Steel Appliance(s) |
| HOA Fee | 57 |
| Garage Spaces | 2 |
| Association Fee Includes | Maintenance Grounds |
| Patio/Porch Features | Covered,Patio |
| Architectural Style | Ranch |
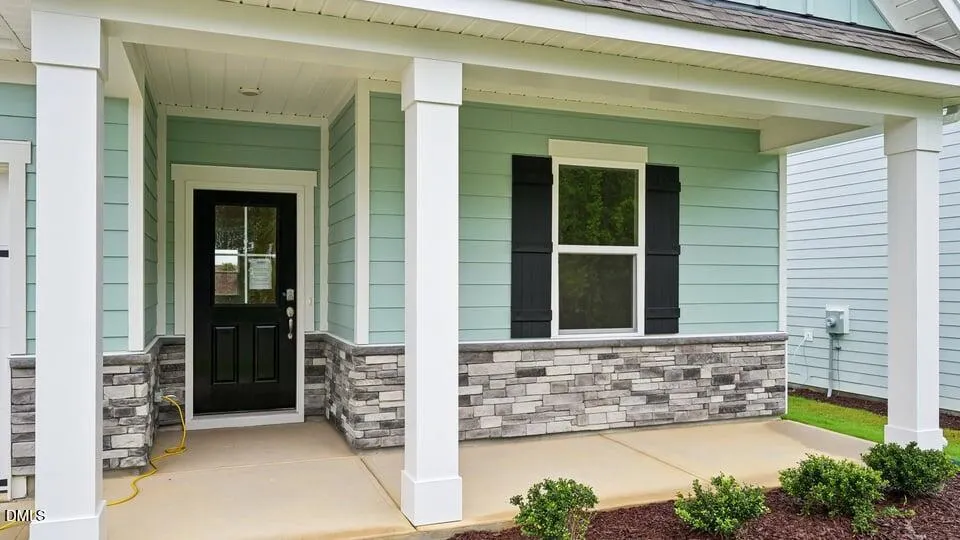
| Construction Materials | Board & Batten Siding,Brick Veneer,HardiPlank Type,Stone Veneer |
| Year Built | 2026 |
| View | Neighborhood |
| Stories Count | 1 |
| Levels | One |
| Property Subtype | Single Family Residence |
| Community Features | Playground,Pool,Sidewalks,Street Lights |
| Building Name | Cali |
| Assoc Fee Paid Per | Monthly |
| County | Wake |
| New Construction | true |
| Property Type | Residential |
| Association Amenities | Cabana,Dog Park,Jogging Path,Playground,Pool,Trail(s) |
| HOA | true |
| Attached Garage | true |
| Energy Efficient | Lighting,Thermostat |
| Subdivision Name | Bexford |
| Garage Y/N | true |
| Other Structures | None |
| Total Rooms | 6 |
| Full Baths | 2 |
| Status | Active |
| Directions | Head southwest on US-401 toward Hilltop Needmore Rd. Turn left on Hilltop Needmore Rd. Turn right onto Hilltop Rd. Turn left onto Red Blush Way. Model is on the right as you enter the community. |
| High School | Wake - Willow Spring High School |
| City | Willow Springs |
| Senior Community Y/N | false |
| Open Parking Spaces | 2 |
| Lot Size Units | Acres |
| Lot Size Square Feet | 6098.4 |
| Carport Y/N | false |
| HOA Fee 2 Frequency | One Time |
| Elementary School | Wake - Banks Road Elementary |
| Middle/Junior High School | Wake - West Lake Middle |
| Structure Type | House,Site Built |
| Builder Name | D.R. Horton |
| Standard Status | Active |
Interior Features
| Interior Amenities | Bathtub/Shower Combination,Double Vanity,Kitchen Island,Kitchen/Dining Room Combination,Living/Dining Room Combination,Open Floorplan,Pantry,Primary Downstairs,Quartz Counters,Separate Shower,Smart Home,Smart Thermostat,Smooth Ceilings,Storage,Walk-In Closet(s),Walk-In Shower,Water Closet |
|---|---|
| Flooring | Carpet,Laminate,Luxury Vinyl,Simulated Wood |
| Air Conditioning Y/N | true |
| Heating Y/N | true |
| Window Features | Double Pane Windows,Screens,Shutters |
| Fireplace Y/N | false |
| Above Grade Finished Area | 1764 |
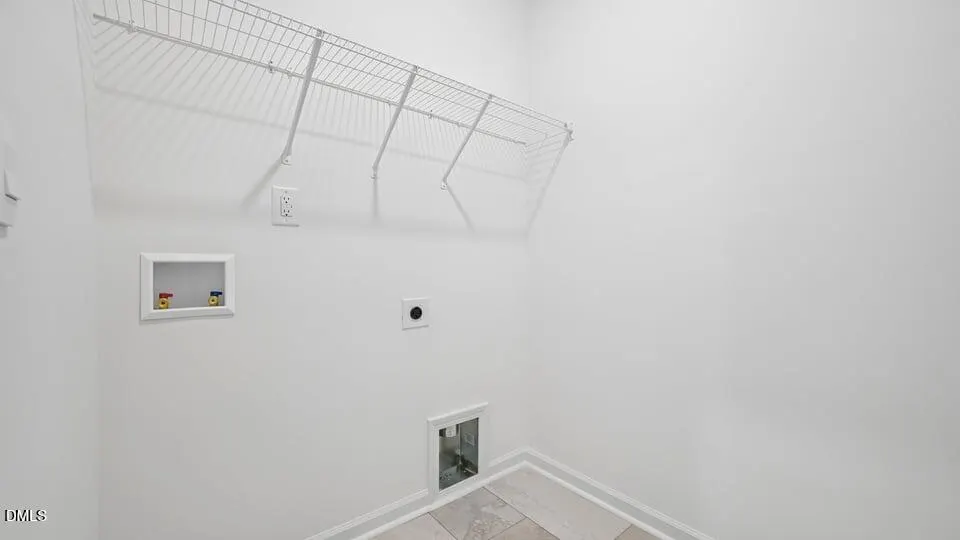
| Laundry Features | Electric Dryer Hookup,Laundry Room,Main Level,Washer Hookup |
| Total Bedrooms | 4 |
| Total Baths | 2 |
Exterior Features
| Exterior Amenities | Lighting,Rain Gutters,Smart Lock(s) |
|---|---|
| Fencing | None |
| Parking Features | Attached,Concrete,Driveway,Garage,Garage Door Opener,Garage Faces Front |
| Lot Features | Back Yard,Cleared,Front Yard,Landscaped,None |
| Water Source | Public |
| Lot Size Area | 0.14 |
| Foundation Details | Permanent,Slab |
| Spa | false |
| Building Area Total | 1764 |
| Lot Size Acres | 0.14 |
| Road Surface Type | Concrete,Paved |
| Waterfront Y/N | false |
| Covered Spaces | 2 |
| Road Frontage Type | State Road |
| Horse Y/N | false |
Amenities
- Foreclosure
- Views
- Short Sale
- New Construction
- Adult 55+
- Lease To Own
- No HOA Fees
- Furnished
- Primary On Main
- Air Conditioning
- Seller Finance
- Green
- Fixer Upper
- Horse
- Golf
- Fireplace
- Deck
- Garage
- Basement
- Pool
Property vs Single Family Average in 27592
Price
Year Built
In The Neighborhood
New Construction
Willow Springs
$ 308,990
- Type
- Single Family
- Size
- 1,614 SqFt
- Rooms
- 3 Beds + 2.5 Baths

New Construction
Willow Springs
$ 405,990
- Type
- Single Family
- Size
- 2,340 SqFt
- Rooms
- 3 Beds + 2.5 Baths

 All information deemed reliable but not guaranteed. All properties are subject to prior sale, change or withdrawal. Neither listing broker(s) or information provider(s) shall be responsible for any typographical errors, misinformation, misprints and shall be held totally harmless. Listing(s) information is provided for consumer's personal, non-commercial use and may not be used for any purpose other than to identify prospective properties consumers may be interested in purchasing. The data relating
 Canopy MLS® Copyright ©2026 All rights reserved.
 Copyright 2026 NCRMLS. All rights reserved. North Carolina Regional Multiple Listing Service, (NCRMLS), provides content displayed here on an as is basis and makes no representations or warranties regarding the provided content, including, but not limited to those of non-infringement, timeliness, accuracy, or completeness. Individuals and companies using information presented are responsible for verification and validation of information they utilize and present to their customers and clients. NCRMLS
 The data relating to real estate on this web site comes in part from the Internet Data Exchange program of Hive MLS LLC, and is updated as of September 21, 2026 9:43 AM UTC All information is deemed reliable but not guaranteed and should be independently verified. All properties are subject to prior sale, change, or withdrawal. Neither listing broker(s) nor Choice Residential Real Estate shall be responsible for any typographical errors, misinformation, or misprints, and shall be held totally harmless
