

Views - New Construction - Eco Friendly










Address
1735 Meadowfern Pl, Willow Springs, NC
Price
$ 599,700
Property Attributes
- ID#10186094
- TypeSingle Family
- Listing Status Pending
- CountyJohnston
- CityWillow Springs
- NeighborhoodFish Hawk Ranch
- Zip27592
- StyleCraftsman
- Year Built2026
- Price$ 599,700
- Bedrooms4
- Full Bathrooms3
- Half Bathrooms0
- Sqr Footage3016
- Lot Size0.69 Acres
Data Source:
Triangle MLS (TMLS)
Property Description
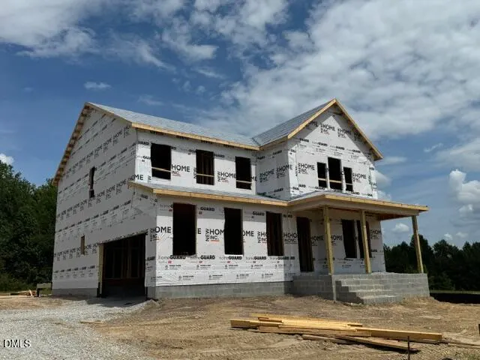
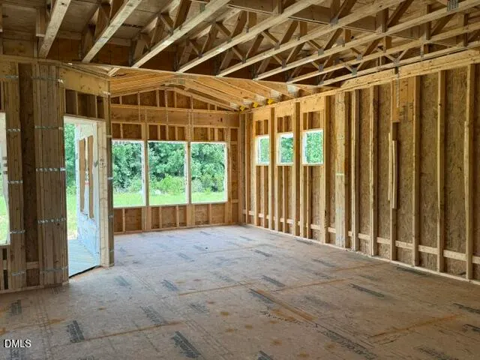
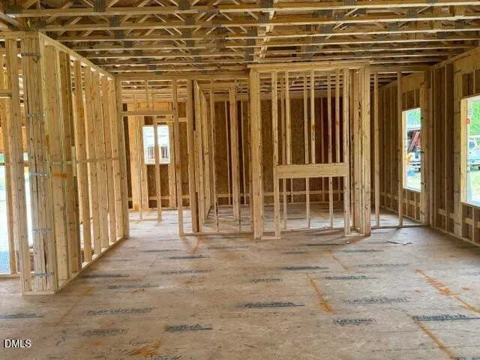
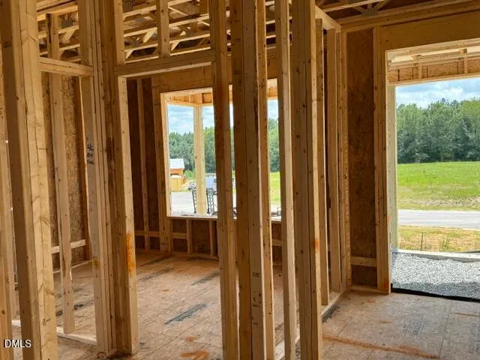
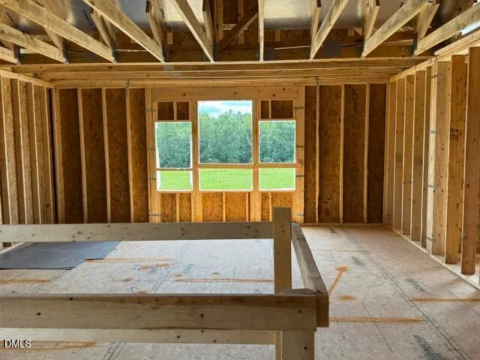
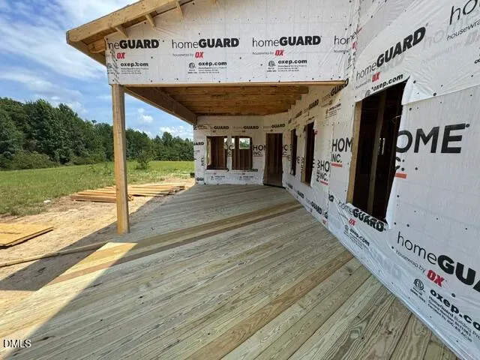
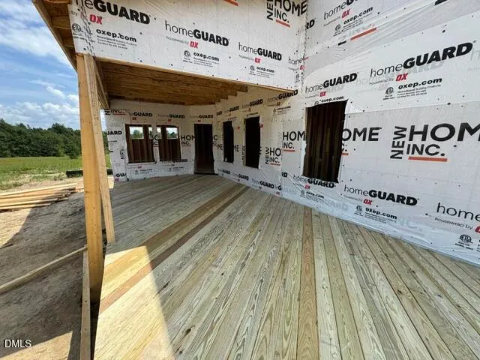
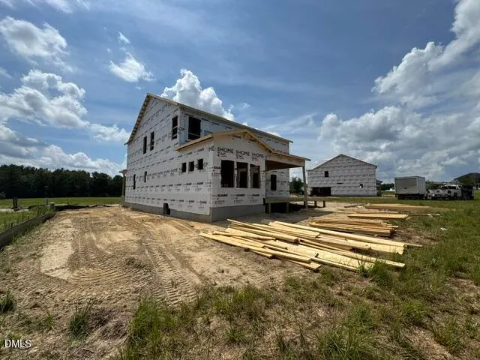
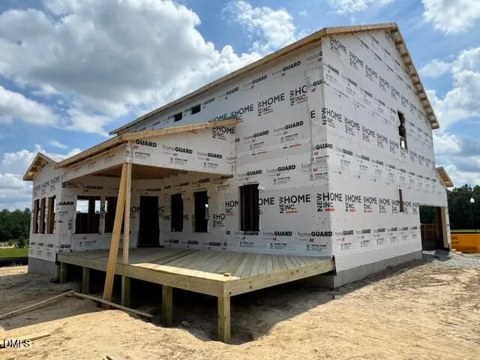
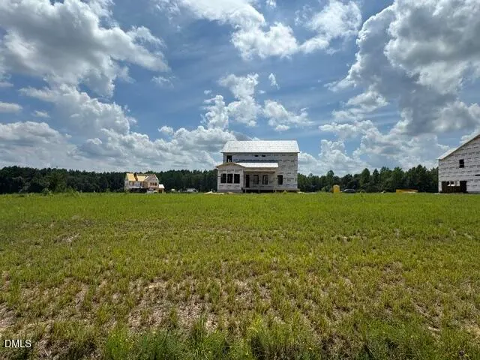
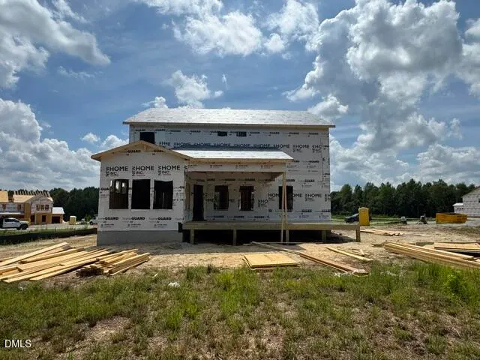
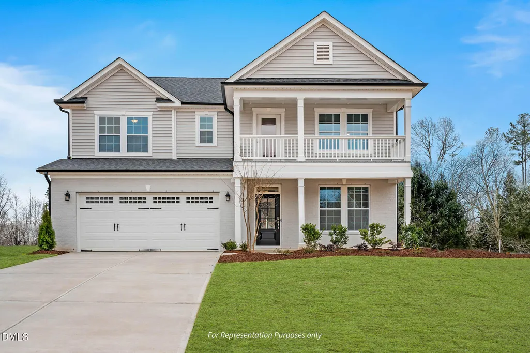
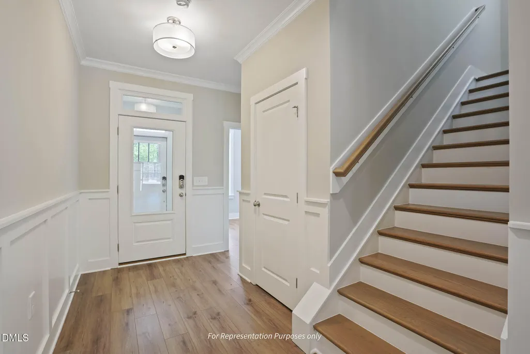
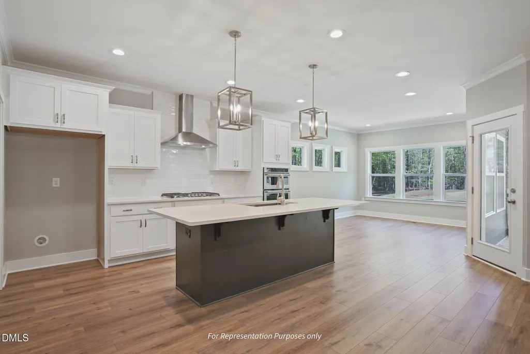
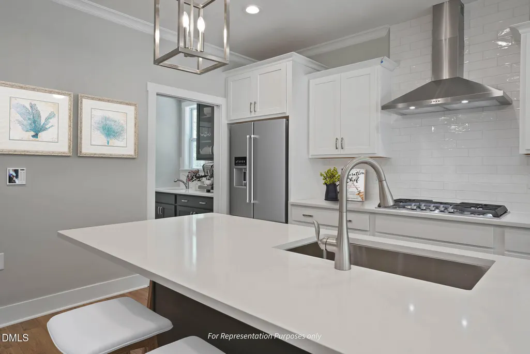
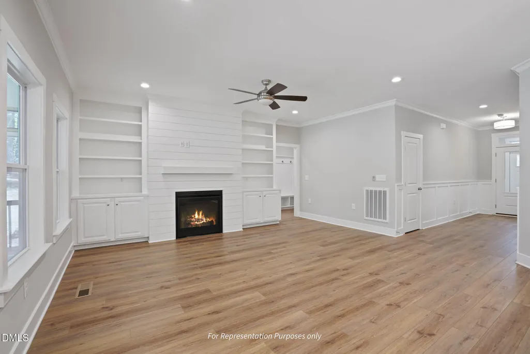
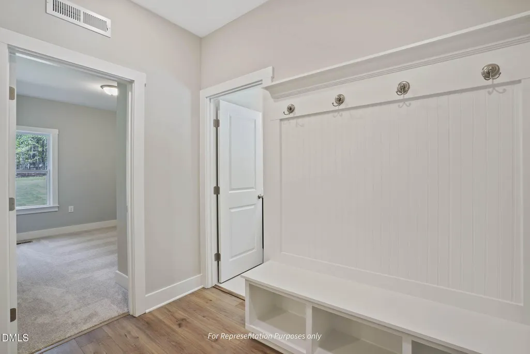
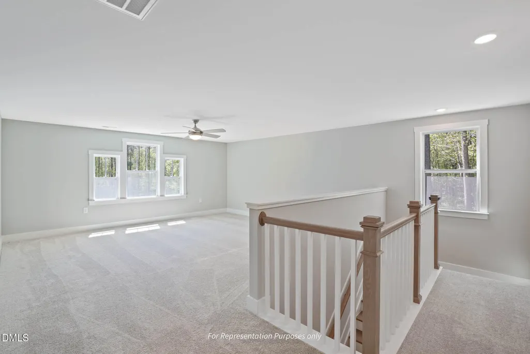
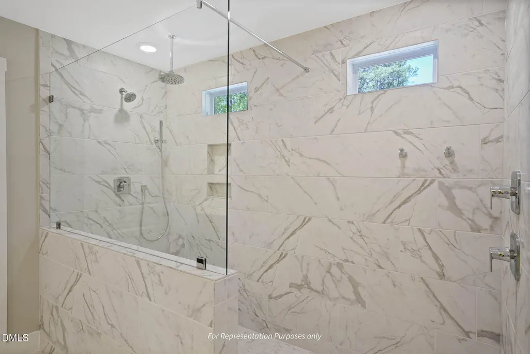
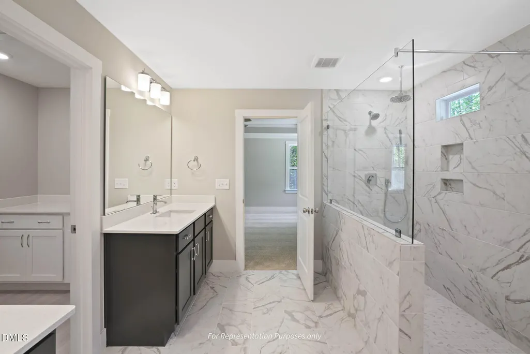
The Apex (Georgian elevation) at Fish Hawk Ranch pairs classic architectural style with a layout built for how you actually live day to day. Step into this spacious home with over 3,000 sq. ft. where morning coffee on the covered patio, quiet work in a private office, and evenings that spill from the kitchen into the family room all have their own space to happen. The main level opens around a vaulted cafe with three oversized windows pulling in natural light, and a side fireplace with built-ins anchoring the family room. The gourmet kitchen brings premium finishes and gas cooking front and center, while a messy kitchen behind its own pocket door keeps the real work out of view. A double drop zone mean two people can work from home or manage the household's daily chaos without tripping over each other. A flexible first floor room with a full bath and walk in shower sits ready for guests or however you need it day to day, and outside a covered patio plus an extended uncovered patio and deck give you more than one way to enjoy the outdoors. Upstairs, the extended game room opens onto a front facing balcony that spans the full width of the room, the Georgian elevations signature feature, perfect for stepping outside during movie nights or just catching some fresh air. The owner's suite sits over the covered patio below for a quiet, private feel, with a super shower bath for a spa-like touch, and additional bedrooms round out the floor. Smart, Healthy, New features come standard throughout, including a Smart Door Delivery Center, Ring doorbell, Ecobee thermostat, Cat 6 wiring, EV charging station rough-in, whole-home air filtration, and independent HERS energy testing, all backed by New Home Inc.'s builder warranties. Fish Hawk Ranch itself offers a balance of peaceful surroundings and everyday convenience, minutes from Fuquay-Varina's growing downtown scene, major shopping destinations, and direct routes to Raleigh, plus just a short drive from downtown Angier. To be built home, estimated closing is November 2026
| Elementary School | Middle School | High School |
|---|---|---|
| Wake - Willow Springs Elementary Elementary School | Wake - Herbert Akins Road Middle Middle School | Wake - Willow Spring High School High School |
| Price History | |
|---|---|
| 8/25/2026 | Listed $599,700 |
General Features
| Sewer | Septic Tank |
|---|---|
| Heating | Electric,Forced Air,Zoned |
| Cooling | Ceiling Fan(s),Central Air,Electric,Heat Pump,Zoned |
| Roof | Architectural Shingle |
| Appliances | Cooktop,Dishwasher,Microwave,Oven,Propane Cooktop,Wall Oven,Water Heater |
| HOA Fee | 30 |
| Garage Spaces | 2 |
| Association Fee Includes | None |
| Patio/Porch Features | Covered,Front Porch,Patio |
| Architectural Style | Craftsman |
| Construction Materials | Batts Insulation,Blown-In Insulation,Low VOC Paint/Sealant/Varnish,Radiant Barrier,Vinyl Siding |
| Year Built | 2026 |
| View | Trees/Woods |
| Stories Count | 2 |
| Levels | Two |
| Property Subtype | Single Family Residence |
| Community Features | Street Lights |
| Assoc Fee Paid Per | Annually |
| County | Johnston |
| New Construction | true |
| Property Type | Residential |
| Association Amenities | None |
| HOA | true |
| Attached Garage | true |
| Energy Efficient | Construction,HVAC,Insulation,Roof,Thermostat |
| Subdivision Name | Fish Hawk Ranch |
| Garage Y/N | true |
| Total Rooms | 6 |
| Full Baths | 3 |
| Status | Pending |
| Directions | From 440 Take S. Saunders/Hwy 401 S. towards Old Stage Rd, Turn Left Old Stage Road, Turn Left into Fish Hawk Ranch. Take your second right onto Brook Trout Lane. Turn left onto Meadowfern Place and home is on the left |
| High School | Wake - Willow Spring High School |
| City | Willow Springs |
| Senior Community Y/N | false |
| Lot Size Units | Acres |
| Lot Size Square Feet | 30056.4 |
| Elementary School | Wake - Willow Springs Elementary |
| Tax Annual Amount | 3118 |
| Middle/Junior High School | Wake - Herbert Akins Road Middle |
| Structure Type | Site Built |
| Standard Status | Pending |
Interior Features
| Interior Amenities | Bathtub/Shower Combination,Butler's Pantry,Ceiling Fan(s),Crown Molding,Double Vanity,Entrance Foyer,Kitchen Island,Open Floorplan,Pantry,Quartz Counters,Recessed Lighting,Smart Home,Smart Thermostat,Walk-In Closet(s),Walk-In Shower |
|---|---|
| Flooring | Carpet,Luxury Vinyl,Tile |
| Total Fireplaces | 1 |
| Fireplace Features | Gas Log,Living Room,Propane |
| Common Walls | No Common Walls |
| Air Conditioning Y/N | true |
| Heating Y/N | true |
| Window Features | Low-Emissivity Windows |
| Fireplace Y/N | true |
| Above Grade Finished Area | 3016 |
| Laundry Features | Upper Level |
| Total Bedrooms | 4 |
| Total Baths | 3 |
Exterior Features
| Exterior Amenities | Smart Light(s),Smart Lock(s) |
|---|---|
| Fencing | None |
| Parking Features | Attached,Garage,Garage Faces Side |
| Lot Features | Hardwood Trees,Views |
| Water Source | Shared Well |
| Lot Size Area | 0.69 |
| Foundation Details | Crawlspace |
| Building Area Total | 3016 |
| Lot Size Acres | 0.69 |
| Road Surface Type | Paved |
Amenities
- Foreclosure
- Views
- Short Sale
- New Construction
- Adult 55+
- Lease To Own
- No HOA Fees
- Furnished
- Primary On Main
- Air Conditioning
- Seller Finance
- Green
- Fixer Upper
- Horse
- Golf
- Fireplace
- Deck
- Garage
- Basement
- Pool
Property vs Single Family Average in 27592
Price
Year Built


 All information deemed reliable but not guaranteed. All properties are subject to prior sale, change or withdrawal. Neither listing broker(s) or information provider(s) shall be responsible for any typographical errors, misinformation, misprints and shall be held totally harmless. Listing(s) information is provided for consumer's personal, non-commercial use and may not be used for any purpose other than to identify prospective properties consumers may be interested in purchasing. The data relating
 Canopy MLS® Copyright ©2026 All rights reserved.
 Copyright 2026 NCRMLS. All rights reserved. North Carolina Regional Multiple Listing Service, (NCRMLS), provides content displayed here on an as is basis and makes no representations or warranties regarding the provided content, including, but not limited to those of non-infringement, timeliness, accuracy, or completeness. Individuals and companies using information presented are responsible for verification and validation of information they utilize and present to their customers and clients. NCRMLS
 The data relating to real estate on this web site comes in part from the Internet Data Exchange program of Hive MLS LLC, and is updated as of September 22, 2026 9:42 AM UTC All information is deemed reliable but not guaranteed and should be independently verified. All properties are subject to prior sale, change, or withdrawal. Neither listing broker(s) nor Choice Residential Real Estate shall be responsible for any typographical errors, misinformation, or misprints, and shall be held totally harmless
