

Views - Golf Course




Address
640 Cabin Creek, Pittsboro, NC
Price
$ 787,000
Property Attributes
- ID#10193297
- TypeSingle Family
- Listing Status Active
- CountyChatham
- CityPittsboro
- NeighborhoodChapel Ridge
- Zip27312
- StyleTransitional
- Year Built2019
- Price$ 787,000
- Bedrooms4
- Full Bathrooms3
- Half Bathrooms1
- Sqr Footage3012
- Lot Size0.59 Acres
Data Source:
Triangle MLS (TMLS)
Property Description
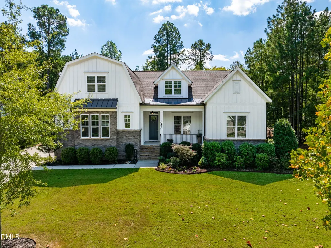
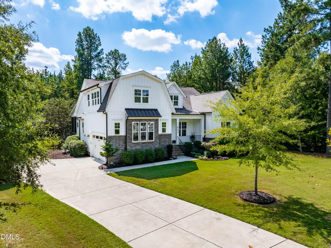
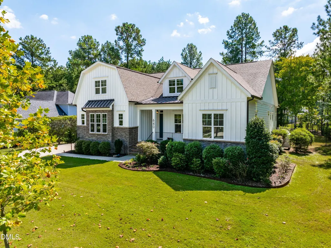
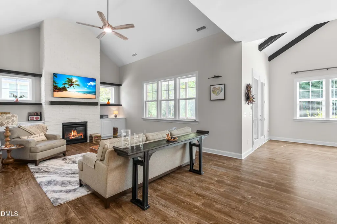
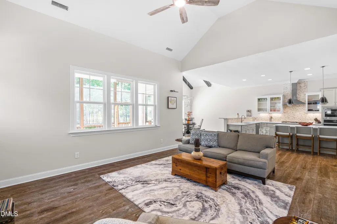
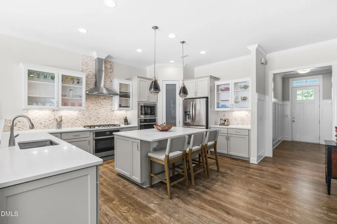
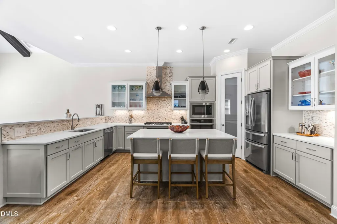
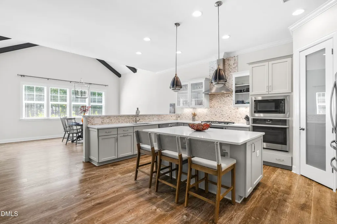
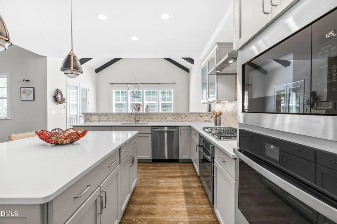
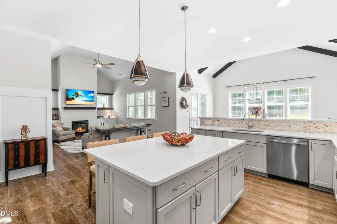
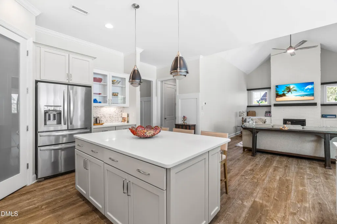
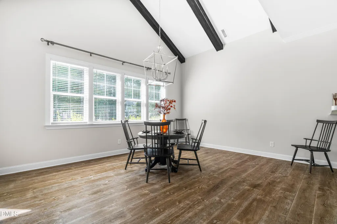
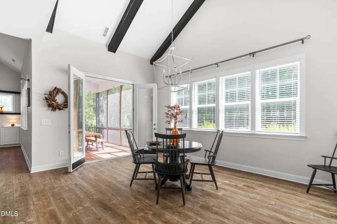
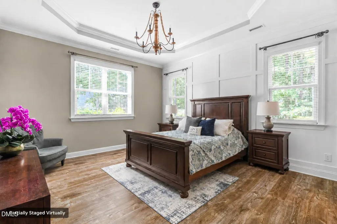
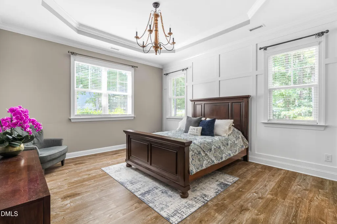
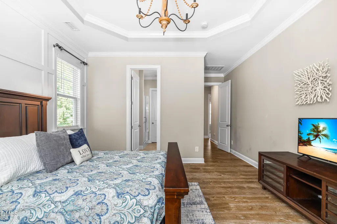
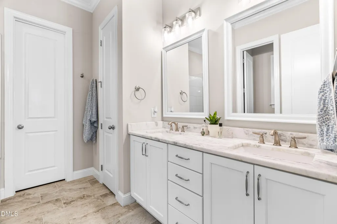
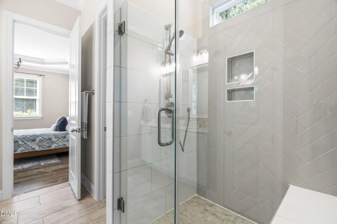
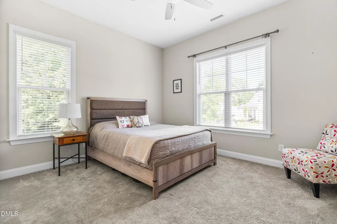
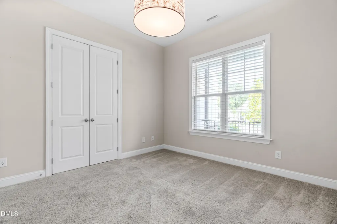
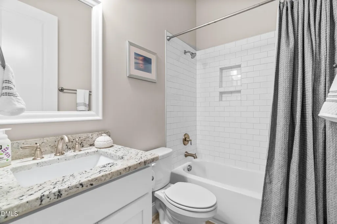
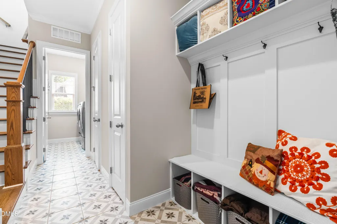
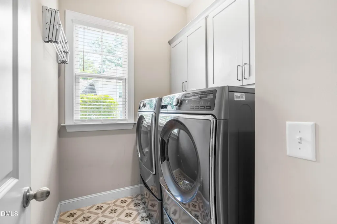
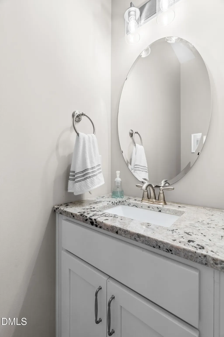
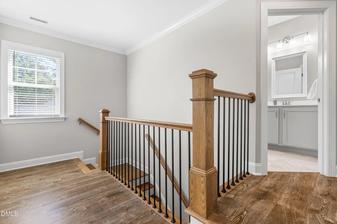
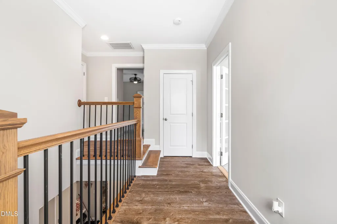
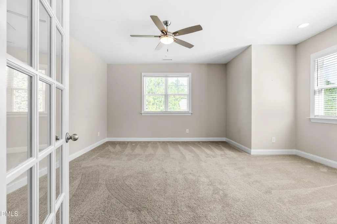
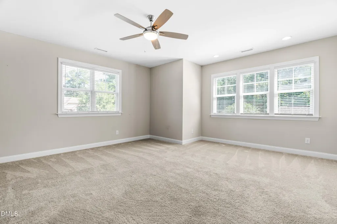
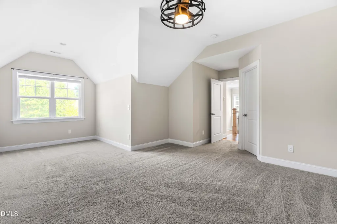
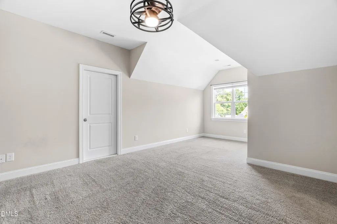
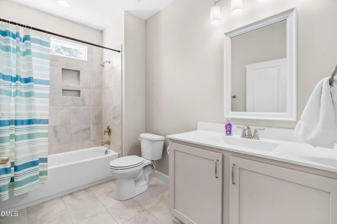
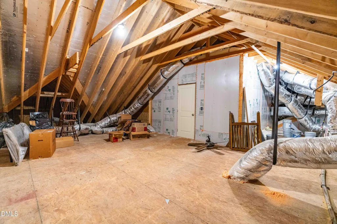
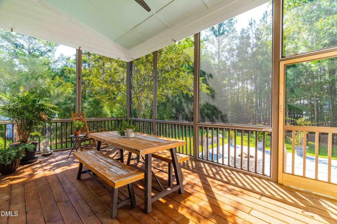
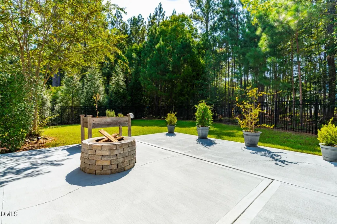
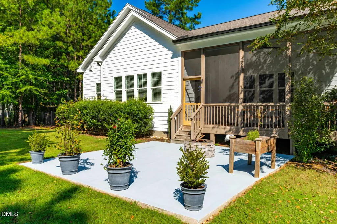
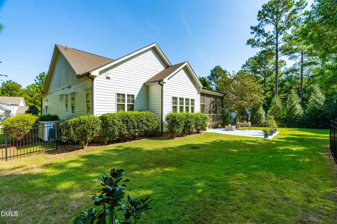
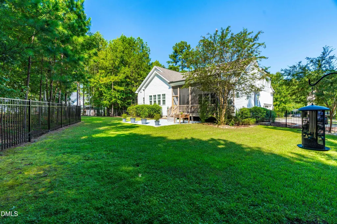
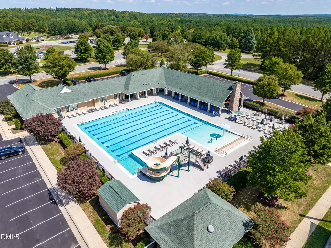
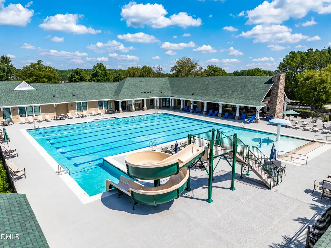
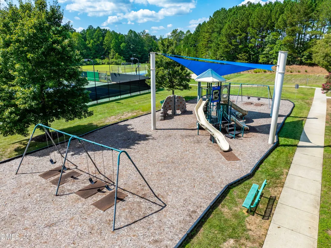
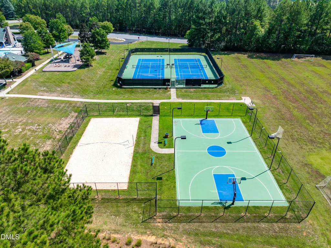
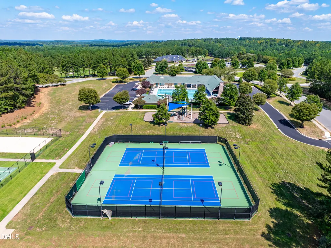
I may not be able to hit a hole-in-one, but I know one when I see it. This home in Pittsboro's prestigious Chapel Ridge golf course community delivers on space, lifestyle, and value. Inside, it's all about easy, first-floor living. Soaring ceilings and a warm brick fireplace anchor the family room, while the beamed dining room and open kitchen, complete with an oversized island, quartz countertops, and premium cabinetry, bring everyone together for dinner and memories. Holiday meals will be a breeze with two full-size ovens and a separate gas cooktop. Sorry, it looks like you're hosting! Step outside to enjoy morning coffee with the birds on the large screened-in porch, overlooking your flat, fully fenced, irrigated backyard shaded by mature trees. Later, gather around the patio firepit on a chilly fall evening for s'mores and laughs. When it's time to retreat, the easy first-floor living continues with the primary suite, two additional bedrooms, and 2.5 baths all on the main level. The primary suite features a tray ceiling, tons of natural light, a large walk-in closet, and a spa-style bath with dual marble vanities and a spacious walk-in shower. When you're ready for a change of scenery, or simply need more space, head upstairs. A fourth bedroom and full bath, finished bonus room, and walk-in attic provide plenty of room to work, stretch out, host guests, and store everything you would rather keep out of sight. Beyond your front door, Chapel Ridge makes the neighborhood part of the experience. Play a round on the Fred Couples-designed championship golf course, cool off at the resort-style pool and waterslide, hit the fitness center, or head to the tennis and pickleball courts, sports courts, playground, and soccer fields, all just moments away. This is the hole-in-one you've been after.
| Elementary School | Middle School | High School |
|---|---|---|
| Chatham - Pittsboro Elementary Elementary School | Chatham - George Moses Horton Middle Middle School | Chatham - Northwood High High School |
| Price History | |
|---|---|
| 9/17/2026 | Listed $787,000 |
General Features
| Sewer | Community Sewer |
|---|---|
| Heating | Central,Fireplace(s),Forced Air |
| Cooling | Ceiling Fan(s),Central Air |
| Roof | Metal,Shingle |
| Appliances | Convection Oven,Cooktop,Dishwasher,Dryer,Free-Standing Refrigerator,Gas Cooktop,Gas Water Heater,Ice Maker,Microwave,Oven,Range Hood,Refrigerator,Stainless Steel Appliance(s),Vented Exhaust Fan,Wall Oven,Washer,Washer/Dryer,Water Heater |
| HOA Fee | 115 |
| Garage Spaces | 2 |
| Association Fee Includes | Maintenance Grounds,Road Maintenance |
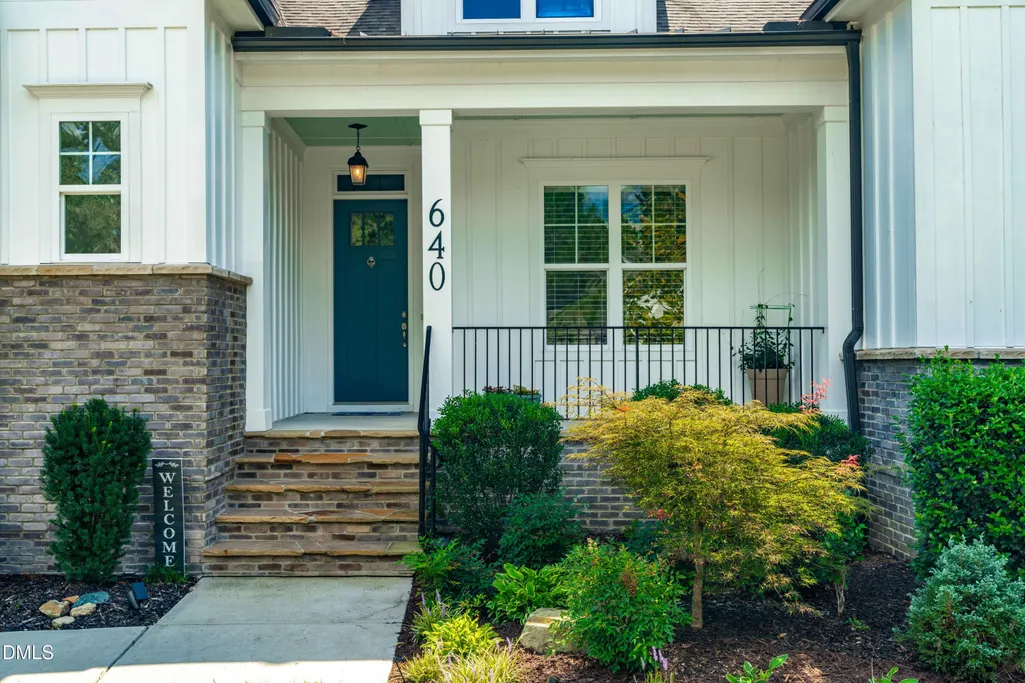
| Patio/Porch Features | Covered,Enclosed,Front Porch,Patio,Porch,Screened |
| Architectural Style | Transitional |
| Construction Materials | Board & Batten Siding,Brick,Fiber Cement,Stone,Vertical Siding |
| Year Built | 2019 |
| View | Trees/Woods |
| Stories Count | 2 |
| Levels | One and One Half,Two |
| Property Subtype | Single Family Residence |
| Community Features | Clubhouse,Curbs,Golf,Park,Playground,Pool,Tennis Court(s) |
| Assoc Fee Paid Per | Monthly |
| County | Chatham |
| New Construction | false |
| Property Type | Residential |
| HOA | true |
| Attached Garage | true |
| Subdivision Name | Chapel Ridge |
| Garage Y/N | true |
| Total Rooms | 6 |
| Full Baths | 3 |
| Status | Active |
| Directions | From 64/15501 bypass in Pittsboro-North on 15501, Left on Russell Chapel, Right on Old Graham, Left into Chapel Ridge, Left on Chapel Ridge Dr., at Circle turn Right, Stay to Left at Y to stay on Cabin Creek |
| High School | Chatham - Northwood High |
| City | Pittsboro |
| Senior Community Y/N | false |
| Lot Size Units | Acres |
| Lot Size Square Feet | 25700 |
| Elementary School | Chatham - Pittsboro Elementary |
| Tax Annual Amount | 5535.42 |
| Middle/Junior High School | Chatham - George Moses Horton Middle |
| Structure Type | House |
| Standard Status | Active |
Interior Features
| Interior Amenities | Beamed Ceilings,Breakfast Bar,Built-in Features,Cathedral Ceiling(s),Ceiling Fan(s),Chandelier,Crown Molding,Double Vanity,High Ceilings,Kitchen Island,Open Floorplan,Recessed Lighting,Stone Counters,Tray Ceiling(s),Vaulted Ceiling(s),Walk-In Closet(s) |
|---|---|
| Flooring | Carpet,Luxury Vinyl,Tile |
| Total Fireplaces | 2 |
| Fireplace Features | Fire Pit,Gas Log,Living Room,Outside |
| Common Walls | No Common Walls |
| Air Conditioning Y/N | true |
| Heating Y/N | true |
| Fireplace Y/N | true |
| Above Grade Finished Area | 3012 |
| Half Baths | 1 |
| Laundry Features | Inside,Laundry Room,Lower Level,Main Level |
| Total Bedrooms | 4 |
| Total Baths | 4 |
Exterior Features
| Exterior Amenities | Fenced Yard,Fire Pit,Private Yard,Rain Gutters |
|---|---|
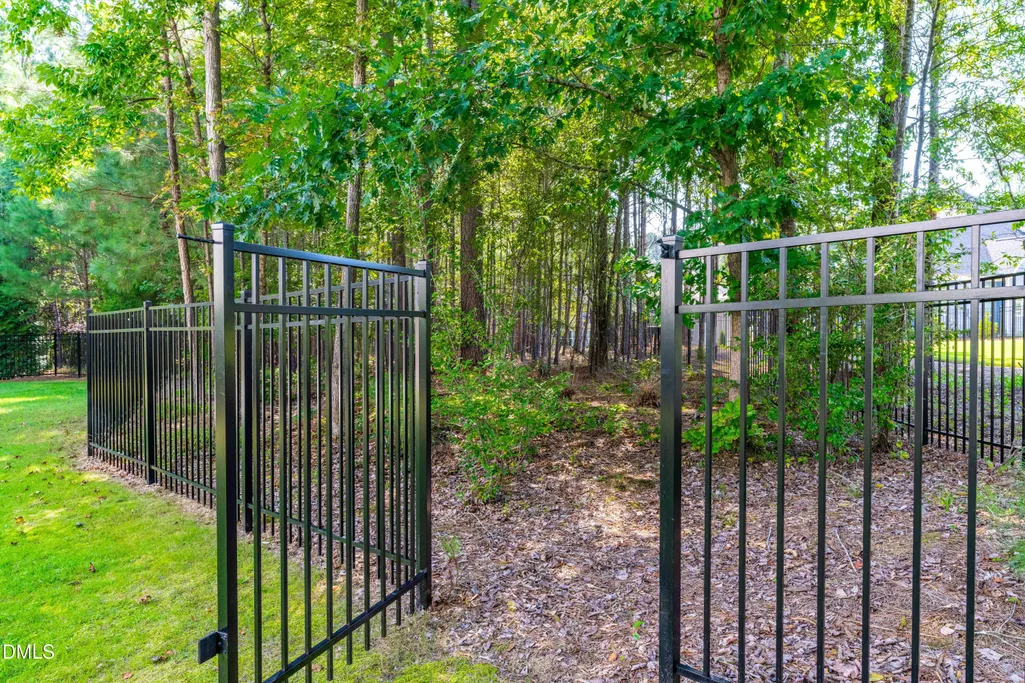
| Fencing | Back Yard,Fenced,Full,Gate,Other |
| Parking Features | Attached,Driveway,Garage |
| Lot Features | Back Yard,Front Yard,Level,Private |
| Water Source | Community Water |
| Lot Size Area | 0.59 |
| Foundation Details | Raised,Crawlspace |
| Building Area Total | 3012 |
| Lot Size Acres | 0.59 |
| Door Features | French Doors |
Amenities
- Foreclosure
- Views
- Short Sale
- New Construction
- Adult 55+
- Lease To Own
- No HOA Fees
- Furnished
- Primary On Main
- Air Conditioning
- Seller Finance
- Green
- Fixer Upper
- Horse
- Golf
- Fireplace
- Deck
- Garage
- Basement
- Pool
Property vs Single Family Average in 27312
Price
Year Built


 All information deemed reliable but not guaranteed. All properties are subject to prior sale, change or withdrawal. Neither listing broker(s) or information provider(s) shall be responsible for any typographical errors, misinformation, misprints and shall be held totally harmless. Listing(s) information is provided for consumer's personal, non-commercial use and may not be used for any purpose other than to identify prospective properties consumers may be interested in purchasing. The data relating
 Canopy MLS® Copyright ©2026 All rights reserved.
 Copyright 2026 NCRMLS. All rights reserved. North Carolina Regional Multiple Listing Service, (NCRMLS), provides content displayed here on an as is basis and makes no representations or warranties regarding the provided content, including, but not limited to those of non-infringement, timeliness, accuracy, or completeness. Individuals and companies using information presented are responsible for verification and validation of information they utilize and present to their customers and clients. NCRMLS
 The data relating to real estate on this web site comes in part from the Internet Data Exchange program of Hive MLS LLC, and is updated as of September 21, 2026 9:43 AM UTC All information is deemed reliable but not guaranteed and should be independently verified. All properties are subject to prior sale, change, or withdrawal. Neither listing broker(s) nor Choice Residential Real Estate shall be responsible for any typographical errors, misinformation, or misprints, and shall be held totally harmless
