

New Construction





Address
328 Travelers Way, Lillington, NC
Price
$ 343,833
Property Attributes
- ID#762674
- TypeSingle Family
- Listing Status Active
- CountyHarnett
- CityLillington
- NeighborhoodOakmont
- Zip27546
- StyleSingle Family Residence
- Year Built2025
- Price$ 343,833
- Bedrooms4
- Full Bathrooms2
- Half Bathrooms1
- Sqr Footage1906
- Lot Size0.54 Acres
Data Source:
Triangle MLS (TMLS)
Property Description
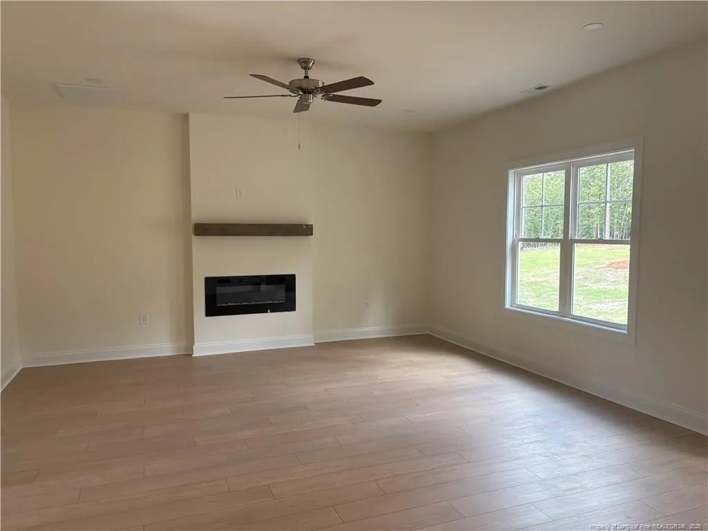
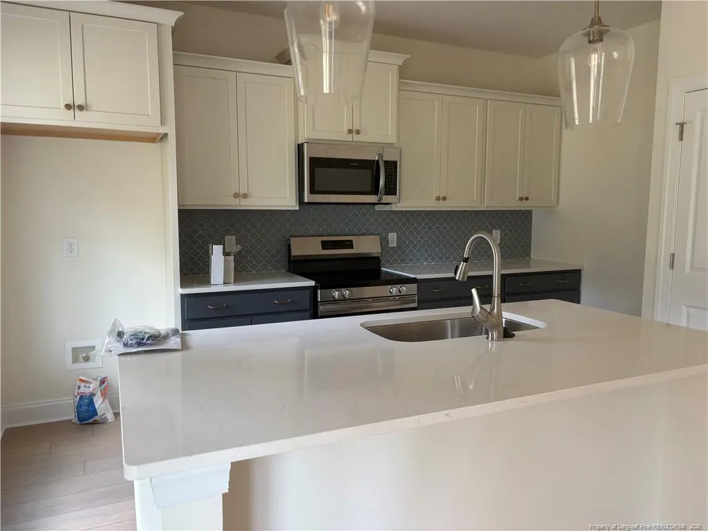
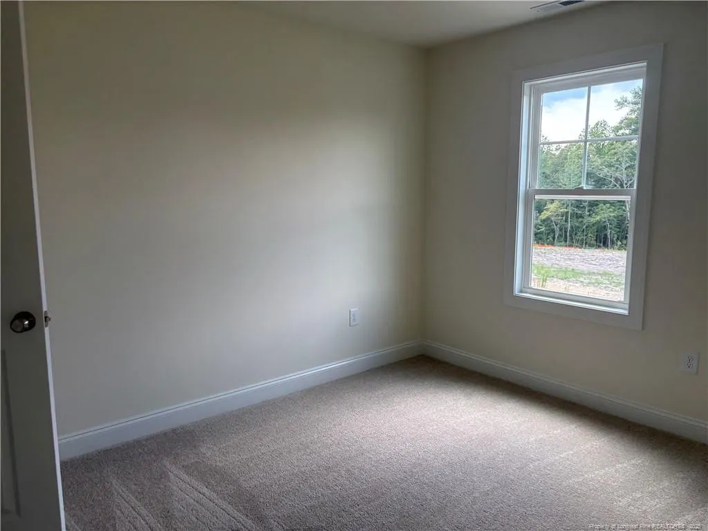
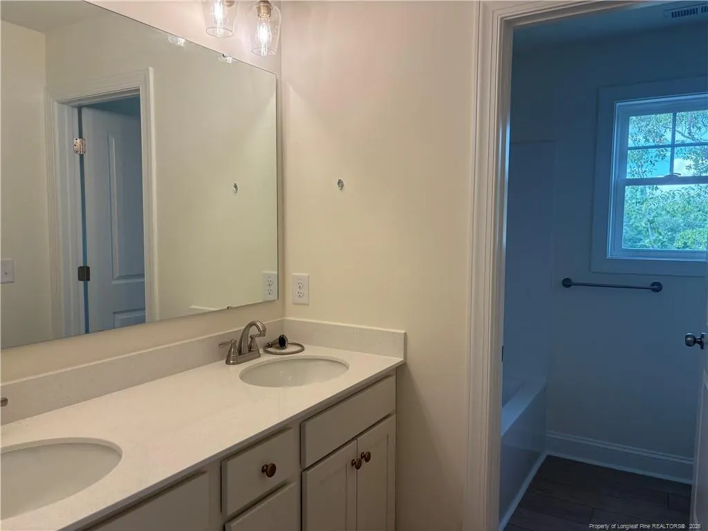
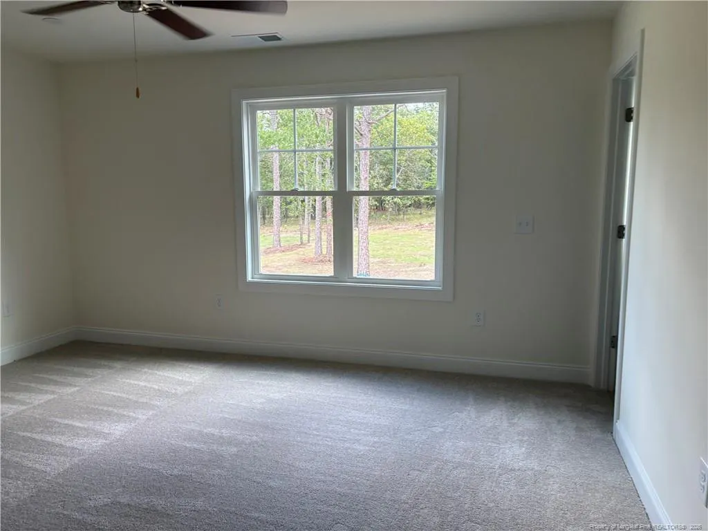
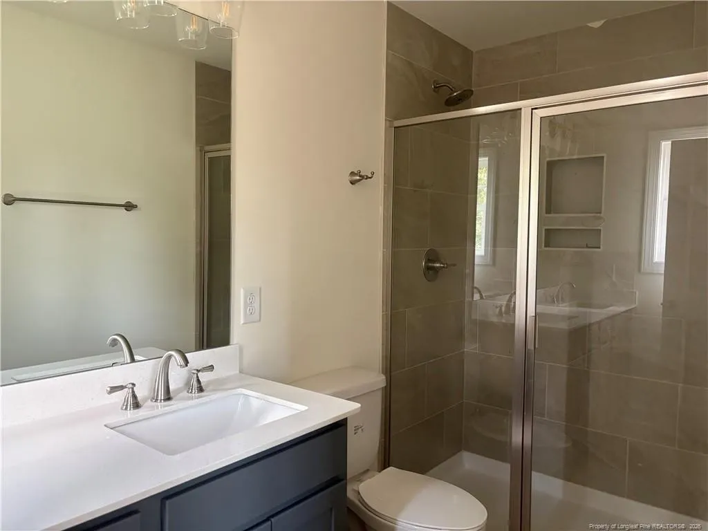
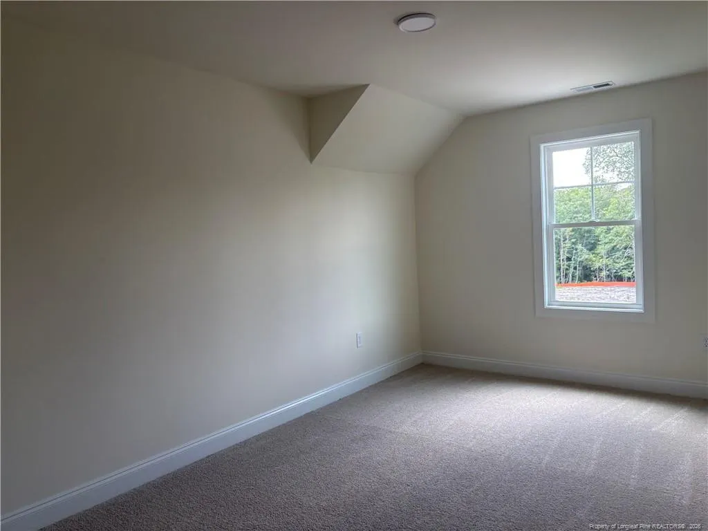
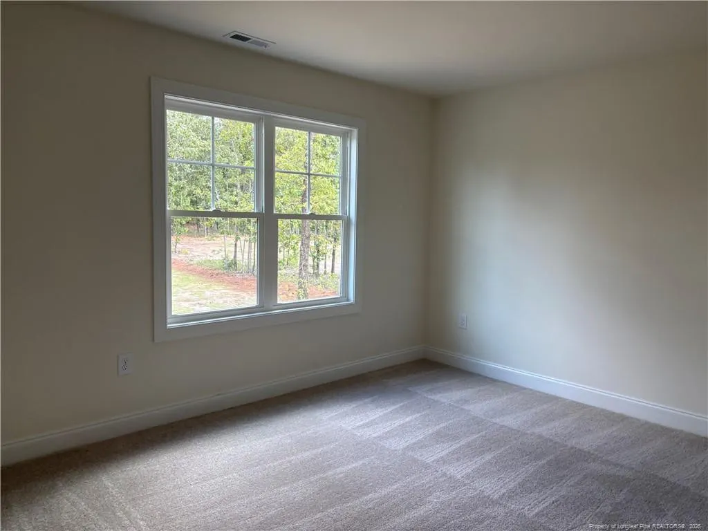
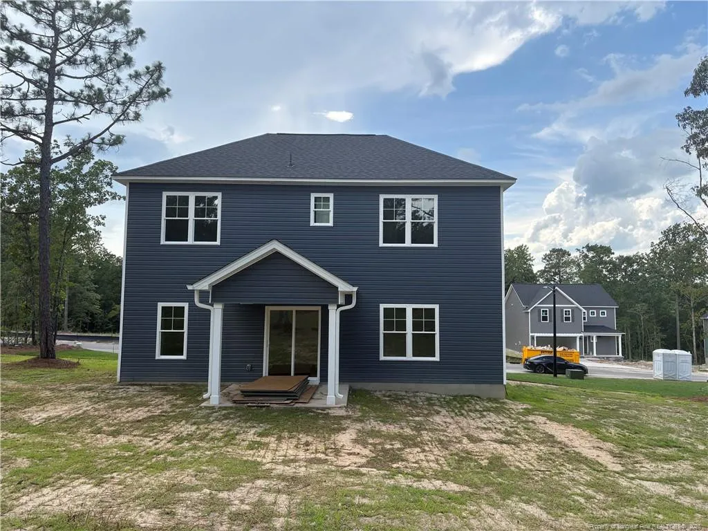
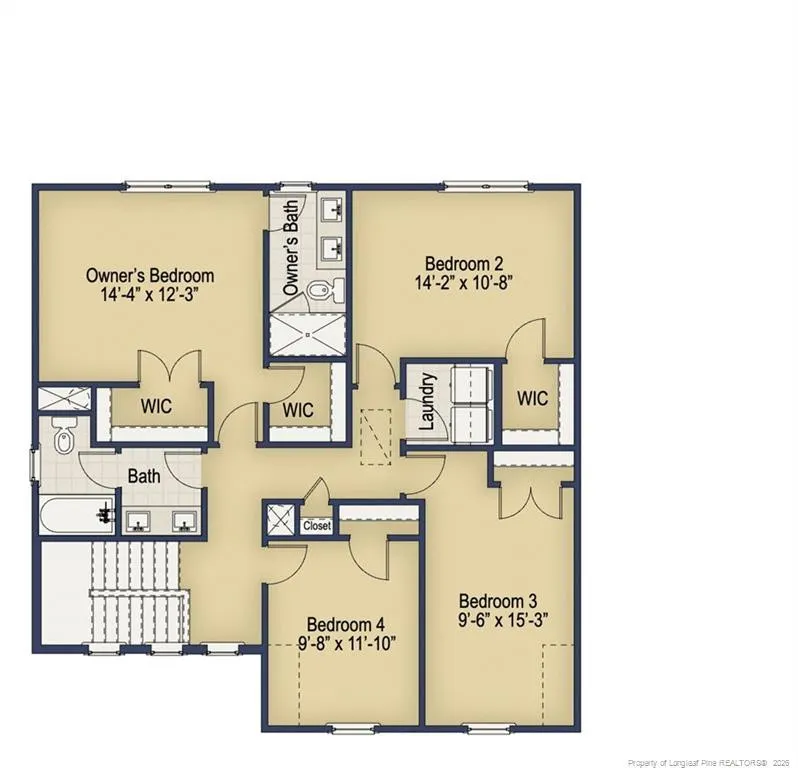
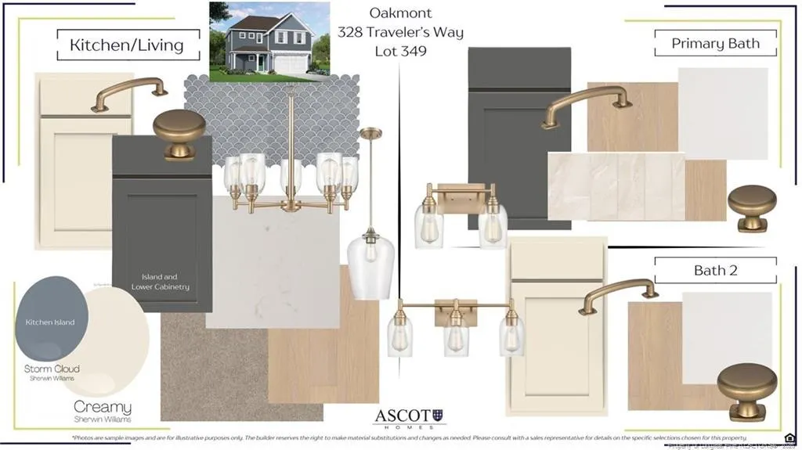
$20,000 Use as you choose, refrigerator, blinds incentive with partner lender if closed by 10/31/2026!Ascot Builders Presents the Lyon Floor Plan in Oakmont – A Gated Community Gem!Welcome to this stunning new construction home located in the highly desirable gated community of Oakmont in Harnett County! Set on a generous 0.61-acre lot, this Lyon Floor Plan boasts 4 spacious bedrooms and 2.5 bathrooms, perfectly designed for modern living.All bedrooms are located upstairs, including the luxurious owner’s suite featuring a beautiful shower, dual granite vanities, and two walk-in closets. Three additional bedrooms, a full bath, and a convenient upstairs laundry room complete the second floor.The main level offers an open-concept layout, perfect for entertaining, with a modern kitchen featuring granite countertops, stainless steel appliances, and ample cabinetry. Step outside to a covered back porch, ideal for relaxing and enjoying your expansive backyard.Enjoy community amenities including a clubhouse and swimming pool—all just a short drive to Ft. Liberty and with NO CITY TAXES!
| Price History | |
|---|---|
| 8/19/2026 | Listed $343,833 |
General Features
| Sewer | Septic Tank |
|---|---|
| Heating | Forced Air,Zoned |
| Appliances | Dishwasher,Microwave,Range |
| HOA Fee | 420 |
| Garage Spaces | 2 |
| Patio/Porch Features | Covered,Front Porch |
| Pool Features | Community |
| Year Built | 2025 |
| Levels | Two |
| Property Subtype | Single Family Residence |
| Community Features | Pool |
| Assoc Fee Paid Per | Annually |
| County | Harnett |
| New Construction | true |
| Property Type | Residential |
| HOA | true |
| Attached Garage | true |
| Subdivision Name | Oakmont |
| Garage Y/N | true |
| Total Rooms | 7 |
| Full Baths | 2 |
| Status | Active |
| Directions | HWY 87 N. OF SPRING LAKE TURN ON NURSERY RD TOWARDS ANDERSON CREEK.FIRST L AGAIN ON NURSERY RD.TAKE L ON DOCS RD,TURN RT ON EXECUTIVE |
| City | Lillington |
| Lot Size Units | Acres |
| Lot Size Square Feet | 23522.4 |
| Carport Y/N | false |
| Standard Status | Active |
Interior Features
| Interior Amenities | Ceiling Fan(s),Entrance Foyer,Granite Counters,Kitchen Island,Kitchen/Dining Room Combination,Walk-In Closet(s) |
|---|---|
| Basement | Other |
| Flooring | Hardwood,Luxury Vinyl,Tile,Vinyl |
| Total Fireplaces | 1 |
| Fireplace Features | Electric |
| Heating Y/N | true |
| Window Features | Insulated Windows |
| Fireplace Y/N | true |
| Half Baths | 1 |
| Laundry Features | Upper Level |
| Total Bedrooms | 4 |
| Total Baths | 3 |
Exterior Features
| Exterior Amenities | Rain Gutters |
|---|---|
| Parking Features | Attached |
| Lot Size Area | 0.54 |
| Building Area Total | 1906 |
| Lot Size Acres | 0.54 |
Amenities
- Foreclosure
- Views
- Short Sale
- New Construction
- Adult 55+
- Lease To Own
- No HOA Fees
- Furnished
- Primary On Main
- Air Conditioning
- Seller Finance
- Green
- Fixer Upper
- Horse
- Golf
- Fireplace
- Deck
- Garage
- Basement
- Pool
Property vs Single Family Average in 27546
Price
Year Built


 All information deemed reliable but not guaranteed. All properties are subject to prior sale, change or withdrawal. Neither listing broker(s) or information provider(s) shall be responsible for any typographical errors, misinformation, misprints and shall be held totally harmless. Listing(s) information is provided for consumer's personal, non-commercial use and may not be used for any purpose other than to identify prospective properties consumers may be interested in purchasing. The data relating
 Canopy MLS® Copyright ©2026 All rights reserved.
 Copyright 2026 NCRMLS. All rights reserved. North Carolina Regional Multiple Listing Service, (NCRMLS), provides content displayed here on an as is basis and makes no representations or warranties regarding the provided content, including, but not limited to those of non-infringement, timeliness, accuracy, or completeness. Individuals and companies using information presented are responsible for verification and validation of information they utilize and present to their customers and clients. NCRMLS
 The data relating to real estate on this web site comes in part from the Internet Data Exchange program of Hive MLS LLC, and is updated as of September 22, 2026 9:42 AM UTC All information is deemed reliable but not guaranteed and should be independently verified. All properties are subject to prior sale, change, or withdrawal. Neither listing broker(s) nor Choice Residential Real Estate shall be responsible for any typographical errors, misinformation, or misprints, and shall be held totally harmless
